This is a carousel with tiles that activate property listing cards. Use the previous and next buttons to navigate.
1/1
$2,535,320
This is a carousel with tiles that activate property listing cards. Use the previous and next buttons to navigate.
1/1
Property Description
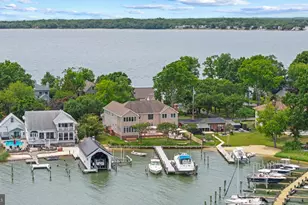
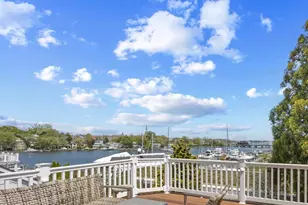
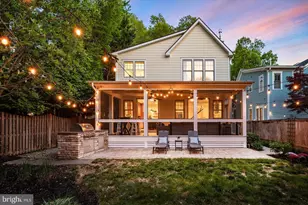
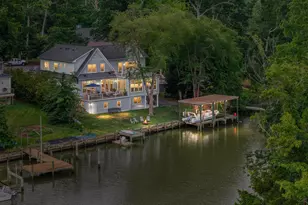
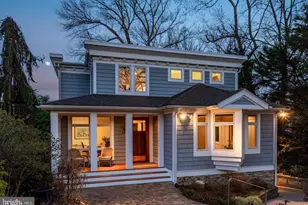
Stunning Waterfront New Construction 0n Back Creek in the Eastport area. Don't miss this rare opportunity to build your dream home in one of Annapolis's most sought-after waterfront communities. Ideally located on a quiet, picturesque corner lot in Eastport, this beautifully designed custom home will offer expansive views of Back Creek and luxury finishes throughout. Enjoy wide plank floors, dramatic walls of glass to showcase the water views, custom built-in kitchen cabinetry, and a chef's kitchen featuring high end appliances, quartz countertops, oversized island, and a full-height backsplash. Optional elevator can be added for additional convenience. Every detail has been thoughtfully selected to blend style, comfort, and function for modern coastal living. This home is conveniently located just close to the heart of Eastport-renowned for its strong sense of community, marinas, walkability, and vibrant dining scene. Enjoy morning strolls to your favorite coffee shop or evenings out at nearby waterfront restaurants. Located in the Parkwood Civic Association (PCA), a voluntary neighborhood group with $100 annual dues that support maintenance of local green spaces-including Hoffman Park and the community docks. PCA membership is also required to apply for a dock slip. Contact the listing agent today or check out Whitehall Building & Co's website to schedule a tour of the model home and start customizing your waterfront residence. With construction soon underway, you could be enjoying life on the water by next boating season.
Full Property Details
Full Property Details for 703 A Glendon Ave
General
- Sold For: $2,535,320
- Taxes: (2024)
- Status: Closed
- Type: Single Family
- Source: BrightMLSMidAtlantic
- MLS ID: MDAA2119986
- Added to Site: 460 day(s) ago
Interior
- Rooms/Areas: Dining Room, Primary Bedroom, Bedroom 2, Bedroom 3, Bedroom 4, Kitchen, Family Room, Foyer, Laundry, Mud Room, Recreation Room, Storage Room, Primary Bathroom, Full Bath, Half Bath
- Fireplace: Yes
- Number of Fireplaces: 1
- Fireplace(s): Gas/Propane
- Appliances: Built-In Microwave, Cooktop, Dishwasher, Exhaust Fan, Oven - Wall, Range Hood, Refrigerator, Stainless Steel Appliances, Water Heater
- Flooring: Luxury Vinyl Plank, Ceramic Tile, Carpet
Rooms
Bathrooms
- Total Bathrooms: 5
- Full Bathrooms: 4
- Half Bathrooms: 1
- Upper Floor Baths: 3
- Upper - Full Baths: 3
- Main Floor Baths: 1
- Main - 1/2 Baths: 1
- Lower Floor Baths: 1
- Lower - Full Baths: 1
Bedrooms
- Total Bedrooms: 4
- Bedrooms Upper: 3
- Bedrooms Lower: 1
Other Rooms
- Laundry: Has Laundry, Upper Floor
Parking
- Garage: Yes
- Garage Spaces: 2
- Total Spaces: 4
- Parking Type: Attached Garage, Driveway
- Garage Description: Garage - Front Entry, Garage Door Opener, Inside Access, Oversized
Location
- Municipality: Annapolis
- County: ANNE ARUNDEL
- Subdivision: PARKWOOD
- Driving Directions: GPS
- Location Details: Creek/Stream
School Information
- School District: Anne Arundel County Public Schools
Community
- Pets Allowed: Yes
- Pets: Cats OK, Dogs OK
Heating & Cooling
- Central air: Yes
- Cooling Type: Central A/C, Ceiling Fan(s)
- Cooling Fuel: Electric
- Heating Type: Heat Pump(s)
- Heating Fuel: Electric
- Water Heater: Electric
Utilities
- Sewer: Public Sewer
- Water: Public
- Dist. to Water: 100 Feet
Structural Information
- Architectural Style: Coastal
- Structure Type: Detached
- Builder: Whiteahall Building & Co
- Construction: HardiPlank Type
- Basement: Yes
- Basement Desc.: Partially Finished, Connecting Stairway, Heated, Improved, Interior Access
- Foundation: Concrete Perimeter
- Stories/Levels: 3
- Stories Description: Lower 1, Main, Upper 1
- Square Feet: 4,800
- Sq. Ft. Source: Estimated
- Living Area: 4,300 Sq. Ft.
- Finished Above Grnd: 3,300 Sq. Ft.
- Finished Below Grnd: 1,000 Sq. Ft.
- Year Built: 2025
- Year Built Source: Estimated
- Property Condition: Excellent
Unit Information
Unit 1
- Bathrooms-Lower: 1
- Bedrooms-Lower: 1
Lot Features
- Property View: Creek/Stream
- Lot Size (Acres): 0.26
- Lot Size (Sq. Ft.): 11,362
- Lot Size Source: Estimated
- Zoning: R2
Water Features
- Water Front: Yes
- Water View: Yes
- Navigable Water: Yes
- Water Access: Yes
- Water Front Type: Creek/Stream
- Water Front Name: Back Creek
Financial Considerations
- Price Per Sq. Ft.: $719.7
- Assessment Year: 2025
- City/TownTax Freq: Annually
- County Tax Freq: Annually
- Tax Year: 2024
- Terms: Standard Sale
Disclosures and Reports
- Ownership: Fee Simple
- Lot Number: 115
Listed by EXP Realty, LLC, Colleen M Smith
Sold by Unrepresented, Unrepresented

Get Pre-Approved Today
Schools
Schools serving 703 A Glendon Ave
School District:Anne Arundel County Public Schools
| Name | Grades | Distance |
|---|---|---|
Eastport Elementary School 420 Fifth Street, Annapolis, MD 21403 | PK-5 | 0.8 mi |
Annapolis Middle School 1399 Forest Drive, Annapolis, MD 21403 | 6-8 | 1.3 mi |
Annapolis High School 2700 Riva Road, Annapolis, MD 21401 | 9-12 | 4.4 mi |
Disclaimer:
School attendance boundaries provided by ATTOM Data Solutions and are for reference only. Contact the school directly to verify enrollment eligibility.
Price & Sales History for 703 A Glendon Ave
Date
Details
Price
Change
Source
9/28/2026
Sold
$2,535,320
6.75%
MLS
9/26/2025
Price Reduced
$2,375,000
-10.38%
MLS
7/06/2025
Listed
$2,650,000
—
MLS
Disclaimer: Historical sales information is derived from public records provided by the county offices. Information is not guaranteed and should be independently verified.
703 A Glendon Avenue, Annapolis, MD 21403 (MLS# MDAA2119986) is a Single Family property that was sold at $2,535,320 on September 28, 2026. Want to learn more about 703 A Glendon Avenue? Do you have questions about finding other Single Family real estate for sale in Annapolis? You can browse all Annapolis real estate or contact a Coldwell Banker agent to request more information.