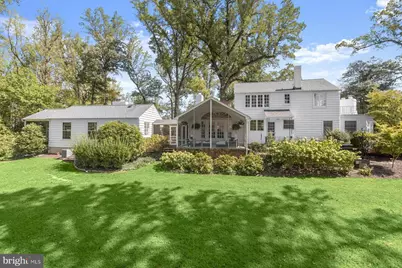
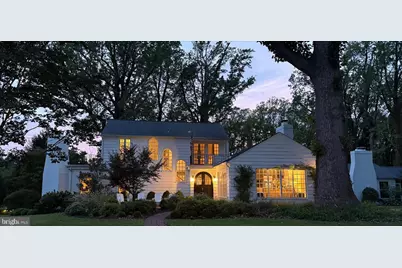
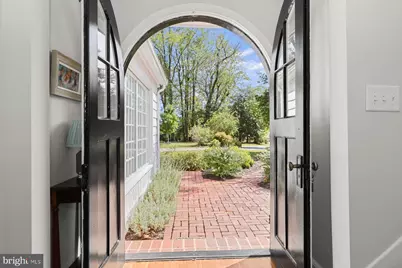
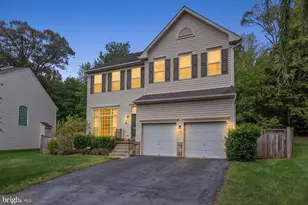
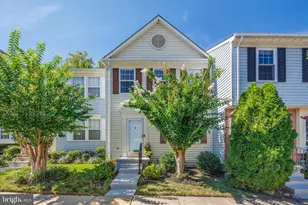
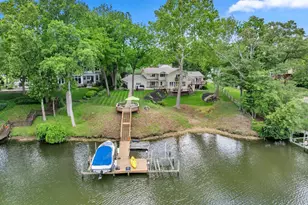
Full Property Details for 804 Rackham Rd
General
- Price: $2,445,000
- HOA FEE: $1,030/month
- Taxes: $26,699 (2027)
- Status: Active
- Type: Single Family
- Source: BrightMLSMidAtlantic
- MLS ID: MDAA2157088
- Updated: 9/30/2026
- Added to Site: 1 day(s) ago
Interior
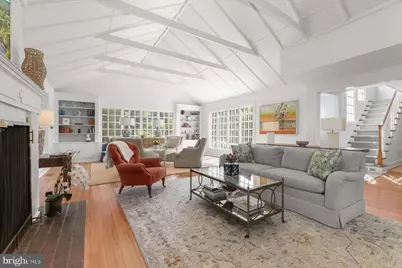
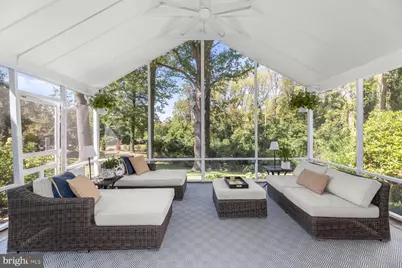
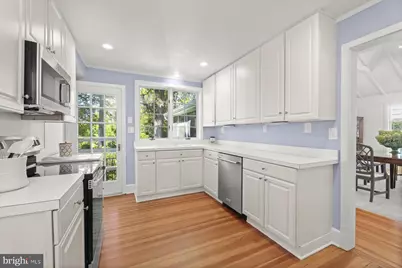
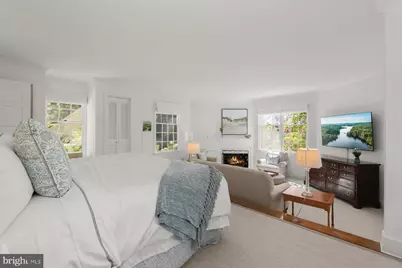
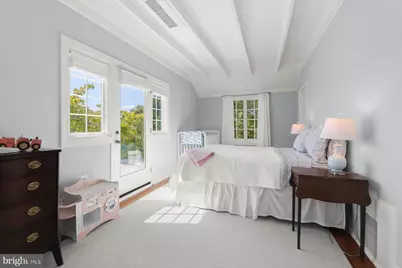
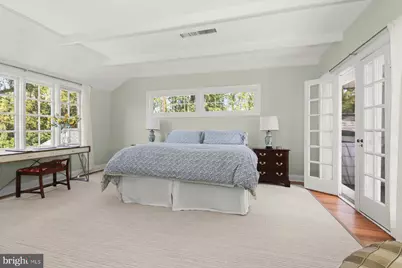
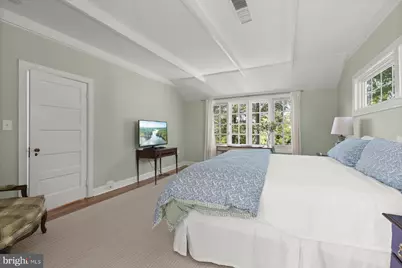
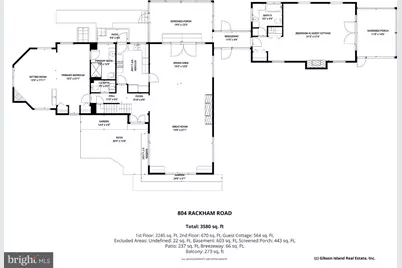
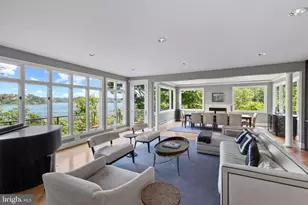
- Rooms/Areas: Primary Bedroom, Bedroom 2, Bedroom 3, Kitchen, Basement, Foyer, Great Room, Maid/Guest Quarters, Bathroom 2, Primary Bathroom, Half Bath, Screened Porch
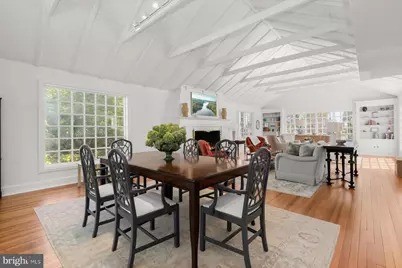
- Interior Features: Carpet, Combination Dining/Living, Crown Moldings, Dining Area, Entry Level Bedroom, Exposed Beams, Floor Plan - Traditional, Recessed Lighting, Window Treatments, Wood Floors, Bathroom - Tub Shower, Bathroom - Walk-In Shower, Built-Ins, Ceiling Fan(s), Primary Bath(s), Walk-in Closet(s)
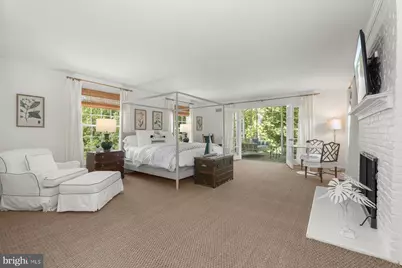
- Fireplace: Yes
- Number of Fireplaces: 3
- Fireplace(s): Brick, Mantel(s), Screen, Wood
- Appliances: Built-In Microwave, Dishwasher, Disposal, Dryer - Electric, Extra Refrigerator/Freezer, Humidifier, Oven/Range - Electric, Refrigerator, Water Heater, Stainless Steel Appliances, Washer
- Flooring: Carpet, Ceramic Tile, Hardwood
Rooms
- Total Bathrooms: 4
- Full Bathrooms: 3
- Half Bathrooms: 1
- Upper Floor Baths: 1
- Upper - Full Baths: 1
- Main Floor Baths: 3
- Main - Full Baths: 2
- Main - 1/2 Baths: 1
- Total Bedrooms: 4
- Bedrooms Upper: 2
- Bedrooms Main & Up: 2
Additional Information
- Shared Amenities: Beach, Bike Trail, Common Grounds, Gated Community, Jog/Walk Path, Lake, Picnic Area, Pier/Dock, Security, Other
- Security/Safety: Smoke Detector
Exterior
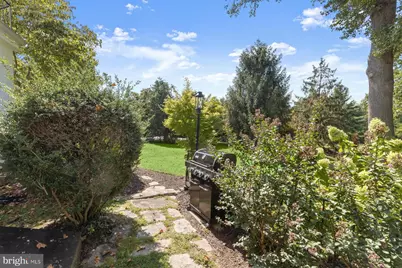
- Exterior Features: Extensive Hardscape, Exterior Lighting
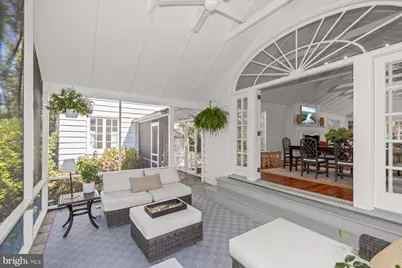
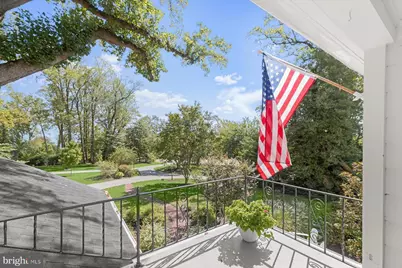
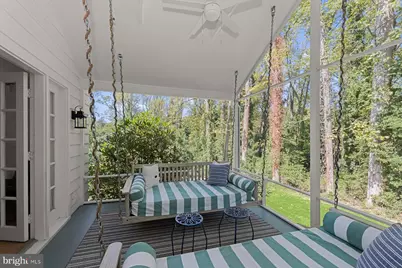
- Porch/Patio/Deck: Breezeway, Porch(es), Enclosed, Screened, Balconies- M
Parking
- Carport Spaces: 1
- Total Spaces: 1
- Parking Features: Asphalt Driveway, Paved Driveway
- Parking Type: Driveway, Detached Carport
Location
- County: ANNE ARUNDEL
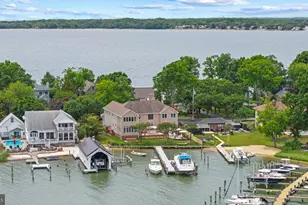
- Subdivision: GIBSON ISLAND
- Driving Directions: 95 North to100 East to Mountain Road which dead ends at Gibson Island Gate House. Because Gibson Island is private, there is no admittance without a listing appointment with listing agent. Must be accompanied by listing agent at all times. Contact listing agent for further information.
School Information
- School District: Anne Arundel County Public Schools
- Elementary School: Bodkin
- Middle School: Chesapeake Bay
- High School: Chesapeake
Community
- Association: Yes
- Assoc. Name: GIBSON ISLAND CORPORATION
- Assoc. Fees Include: Common Area Maintenance, Security Gate, Trash, Other
Heating & Cooling
- Central air: Yes
- Cooling Type: Central A/C, Zoned, Programmable Thermostat, Ceiling Fan(s)
- Cooling Fuel: Electric
- Heating Type: Forced Air, Zoned, Programmable Thermostat
- Heating Fuel: Oil
- Water Heater: 60+ Gallon Tank, Electric
Utilities
- Sewer: Private Septic Tank
- Water: Public
- Utility Description: Electric Available, Water Available
Structural Information
- Architectural Style: Cottage
- Structure Type: Detached
- Construction: Wood Siding
- Basement: Yes
- Basement Entrance: Yes
- Basement Desc.: Connecting Stairway, Outside Entrance, Poured Concrete, Rear Entrance, Walkout Stairs
- Foundation: Concrete Perimeter
- Roof: Asphalt, Shingle
- Walls/Ceilings: 2 Story Ceilings, 9'+ Ceilings, Beamed Ceilings, Pane
- Windows: Casement, Palladian, Screens, Wood Frame, Double Hung
- Doors: French
- Stories Description: Lower 1, Main, Upper 1
- Square Feet: 2,979
- Sq. Ft. Source: Assessor
- Living Area: 2,979 Sq. Ft.
- Finished Above Grnd: 2,979 Sq. Ft.
- Year Built: 1928
- Year Built Source: Assessor
- Property Condition: Excellent
Additional Structures
- Other Structures: Guest House
Lot Features
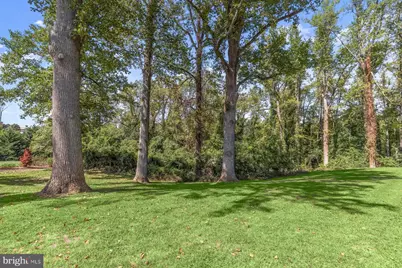
- Property View: Garden/Lawn, Trees/Woods
- Lot Size (Acres): 1.72
- Lot Size (Sq. Ft.): 74,819
- Lot Size Source: Assessor
- Zoning: R1
- Lot Description: Backs to Trees, Cul-de-sac, Front Yard, Interior, Landscaping, Partly Wooded, Private, Rear Yard, SideYard(s), Trees/Wooded
Financial Considerations
- Price Per Sq. Ft.: $820.75
- Association Fee: $1,030
- Assoc Fee Freq.: Monthly
- Other Fee: $370
- Other Fee Freq.: Monthly
- Assessment Year: 2026
- Tax w/Assessment: $1,993,933
- Tax Amount: $26,699
- Tax Year: 2027
- Tax Total Finished Sq. Ft.: 2979
Disclosures and Reports
- Ownership: Fee Simple
- Exclusions: Televisions attached to wall brackets (3)
- Lot Number: 220
Listed by Gibson Island Real Estate INC, Sarah E Kanne