Full Property Details for 7038 Clinton Ct #11B
General
- Price: $875,000
- HOA FEE: $382/month
- HOA FEE FREQ.: Quarterly
- Taxes: $7,434 (2025)
- Status: Active
- Type: Townhouse
- Source: BrightMLSMidAtlantic
- MLS ID: MDAA2152688
- Updated: 7/31/2026
- Added to Site: 1 day(s) ago
Interior

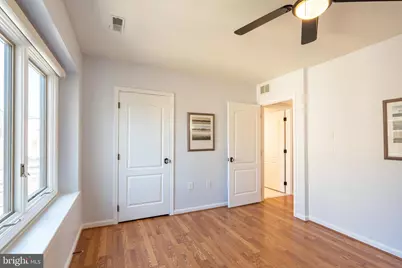
- Rooms/Areas: Living Room, Dining Room, Primary Bedroom, Bedroom 2, Bedroom 3, Kitchen, Laundry, Bathroom 1, Bathroom 3, Primary Bathroom
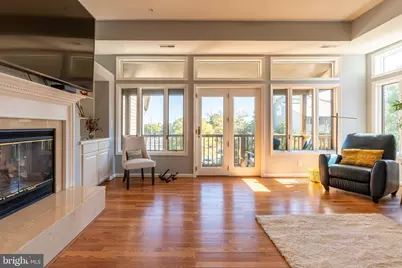
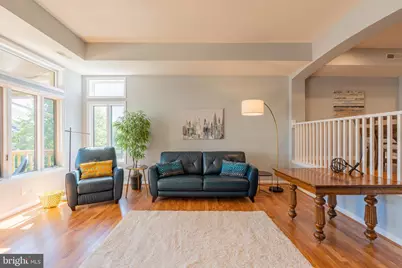
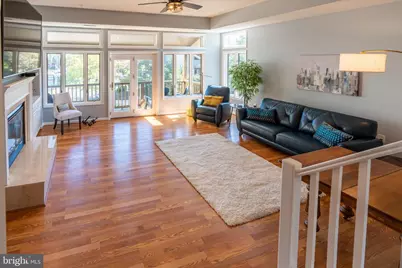
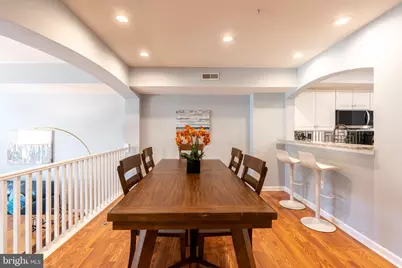
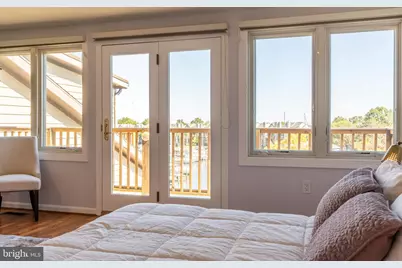
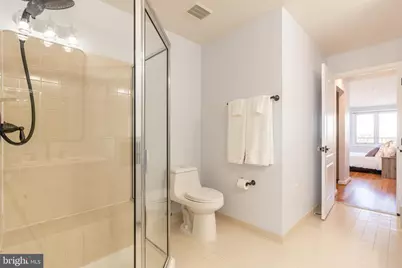
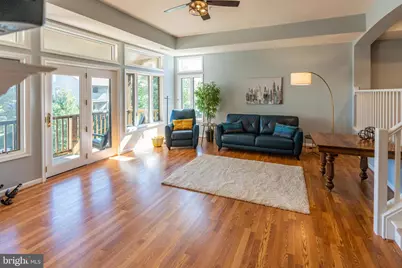
- Interior Features: Bathroom - Walk-In Shower, Bathroom - Tub Shower, Breakfast Area, Built-Ins, Ceiling Fan(s), Combination Dining/Living, Dining Area, Floor Plan - Open, Formal/Separate Dining Room, Intercom, Kitchen - Eat-In, Primary Bath(s), Primary Bedroom - Bay Front, Recessed Lighting, Walk-in Closet(s), Window Treatments
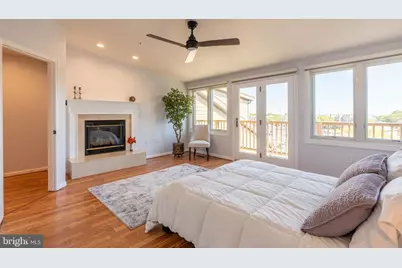
- Fireplace: Yes
- Number of Fireplaces: 2
- Fireplace(s): Gas/Propane, Mantel(s)
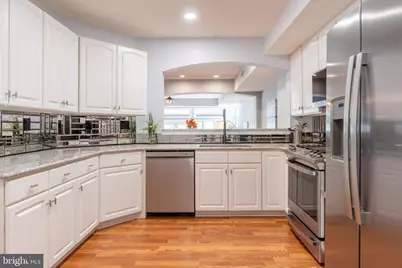
- Appliances: Built-In Microwave, Dishwasher, Disposal, Dryer - Gas, Exhaust Fan, Oven/Range - Gas, Range Hood, Refrigerator, Stainless Steel Appliances, Washer, Water Heater
Rooms
- Total Bathrooms: 3
- Full Bathrooms: 3
- Upper Floor Baths: 2
- Upper - Full Baths: 2
- Main Floor Baths: 1
- Main - Full Baths: 1
- Total Bedrooms: 3
- Bedrooms Upper: 2
- Bedrooms Main & Up: 1
- Laundry: Main Floor, Washer In Unit, Dryer In Unit
Additional Information
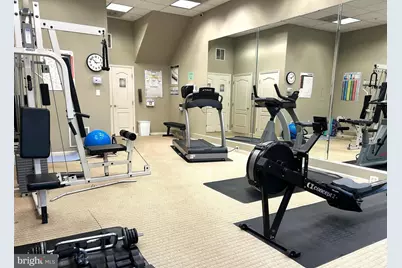
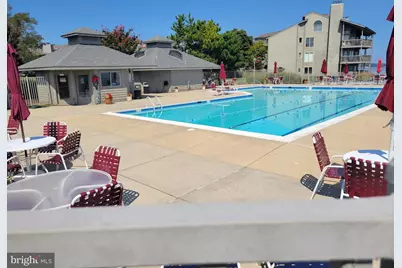
- Shared Amenities: Beach, Common Grounds, Exercise Room, Gated Community, Jog/Walk Path, Lake, Picnic Area, Pool - Outdoor, Swimming Pool, Tennis Courts
- Shared Pool: Yes
- Pool: Yes
- Security/Safety: 24 hour security, Resident Manager, Security Gate
Exterior
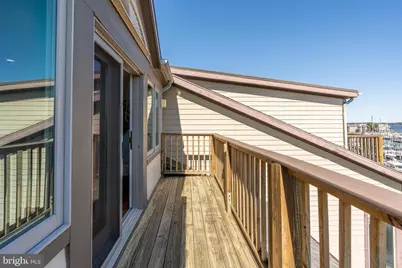
- Porch/Patio/Deck: Balcony
Parking
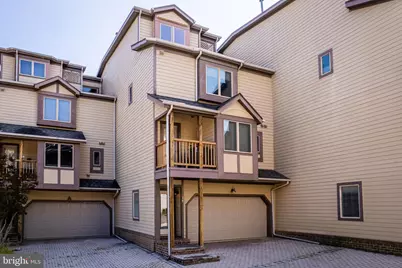
- Garage: Yes
- Garage Spaces: 2
- Total Spaces: 2
- Parking Features: Stone Driveway
- Parking Type: Attached Garage
- Garage Description: Inside Access, Garage - Front Entry, Additional Storage Area
Location
- County: ANNE ARUNDEL
- Subdivision: CHESAPEAKE HARBOUR
- Driving Directions: Heading E on Rte 50 take 665 Aris T Blvd, continue straight onto Forest Drive becomes Bay Ridge Rd, Left onto Edgewood Rd, Right onto Chesapeake Harbour Dr. At the Gate House turn right and make 1st left onto Clinton Ct.
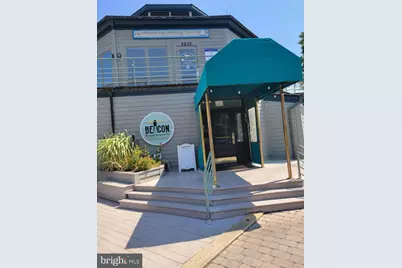
- Location Details: Bayblock
School Information
- School District: Anne Arundel County Public Schools
Community
- Association: Yes
- Assoc. Name: THE VILLAGES OF CHESAPEAKE HARBOUR HOA
- Assoc. Fees Include: All Ground Fee, Common Area Maintenance, Ext Bldg Maint, Lawn Maintenance, Management, Pier/Dock Maintenance, Pool(s), Reserve Funds, Road Maintenance, Security Gate, Snow Removal, Trash
- Pets Allowed: Yes
- Pets: Cats OK, Dogs OK, Size/Weight Restriction
Heating & Cooling
- Central air: Yes
- Cooling Type: Ceiling Fan(s), Central A/C, Heat Pump(s), Programmable Thermostat
- Cooling Fuel: Electric
- Heating Type: Heat Pump - Gas BackUp
- Heating Fuel: Natural Gas
- Water Heater: Natural Gas
Utilities
- Sewer: Public Sewer
- Water: Public
- Dist. to Water: 0 Feet
- Utility Description: Electric Available, Natural Gas Available
Structural Information
- Architectural Style: Contemporary
- Structure Type: Interior Row/Townhouse
- Construction: HardiPlank Type, Block, Frame
- Foundation: Block
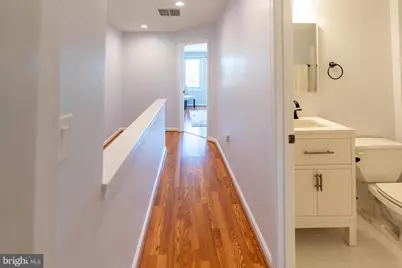
- Walls/Ceilings: 9'+ Ceilings, Cathedral Ceilings, Vaulted Ceilings
- Stories Description: Main, Upper 1
- Square Feet: 2,101
- Sq. Ft. Source: Estimated
- Living Area: 2,101 Sq. Ft.
- Finished Above Grnd: 2,101 Sq. Ft.
- Year Built: 1998
- Year Built Source: Estimated
- Property Condition: Very Good
Lot Features
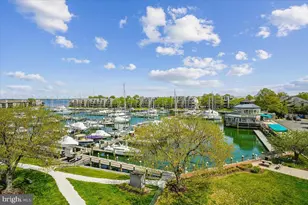
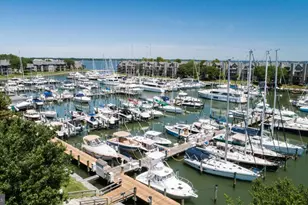
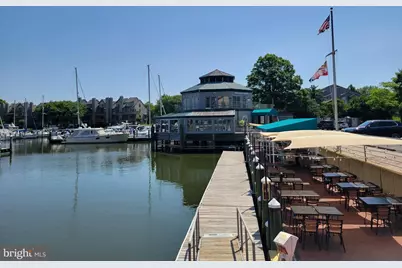
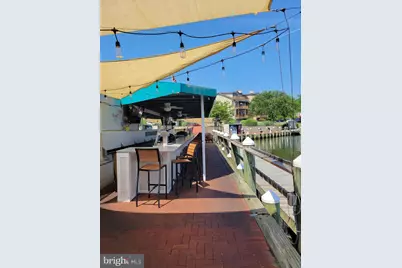
- Property View: Harbor, Marina
- Zoning: R15
Water Features
- Water View: Yes
- Navigable Water: Yes
- Water Access: Yes
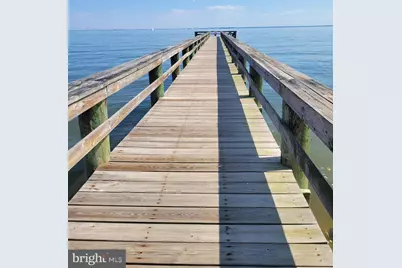
- Water Access Desc: Boat - Powered, Canoe/Kayak, Fishing Allowed, Private Access, Sail, Swimming Allowed
- Water Front Type: Bay
- Water Front Name: Bay
- Docks: 5
Financial Considerations
- Price Per Sq. Ft.: $416.47
- Association Fee: $1,147
- Assoc Fee Freq.: Quarterly
- Condo Fee: $1,456
- Condo Fee Freq: Quarterly
- Assessment Year: 2025
- County Tax: $7,054
- County Tax Freq: Annually
- Tax w/Assessment: $689,767
- Tax Amount: $7,434
- Tax Year: 2025
Disclosures and Reports
- Ownership: Condominium
- Condo: Yes
- Inclusions: 85inch QLED 4k Samsung TV
- Section: 1
Listed by Long & Foster Real Estate, Inc., Cheryl Jersey-Lecourt































 NMLS#: 1598647