
This is a carousel with tiles that activate property listing cards. Use the previous and next buttons to navigate.
1/1
$925,000
This is a carousel with tiles that activate property listing cards. Use the previous and next buttons to navigate.
1/1
Property Description
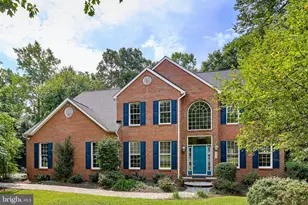
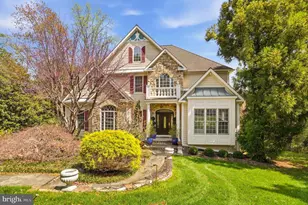
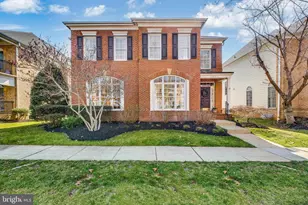
Welcome to this exceptional Kingsport 4 BR, 5 BA home with over 4600+ SF of beautifully designed finished living space tailored for both everyday comfort and unforgettable entertaining. Thoughtfully enhanced by its original owners, the home features over $150K in state of the art, commercial grade electronics, seamlessly integrating lighting, whole-home audio, and premium theatre systems throughout. The state of the art whole house Savant control system includes an 11 zone whole house audio and 7 zone video matrix switching system that integrates scene control with audio, video, lighting, thermostats, and cameras. The house also includes a commercial grade network system complete with wireless access points on each level. The lower level is a true showpiece boasting a stunning Rec Room anchored by a custom 8' bar complete with granite countertops, sink, beverage refrigerator, ice maker and draught cocktail system, along with generous bar seating - perfect for hosting gatherings of any size. Brand new carpeting throughout the lower level. Movie nights reach a whole new level in the impressive 17' x 18' soundproofed 4K Home Theatre Room, with luxury stadium seating and top-tier screen & projector technology with 7.2.4 Dolby Atmos sound for an immersive cinematic experience. A summary of the home automation system is in documents. The main level features inviting two story foyer, home office with built ins, formal Living and Dining Rooms and stunning cherry Kitchen with granite and stainless appliances, double ovens, gas cooking in center island and large pantry. The dramatic 2 story Family Room is a true centerpiece of the home highlighted by soaring floor to ceiling windows that flood the space with natural light and a second home theater system complete with in-wall speakers and Frame TV. Recently updated with plush new carpeting, the room also features a cozy gas fireplace and elegant custom built-in cabinetry creating the perfect balance of warmth and sophistication. Upstairs, the hallway showcases rich hardwood flooring, leading to an exquisite Primary Suite and beautifully renovated Owners Bath that offers a spa-like experience with large walk in travertine shower featuring shower head, a rain shower and body sprays, soaking tub and dual walk in closets. All additional Bedrooms on the upper level are comfortably appointed with carpeting. This home features a fully insulated 2 car garage and newly installed insulated garage doors. Outdoors the rear paver patio provides a serene and inviting setting for entertaining, complete with a fully fenced yard, a striking water feature and 13' awning, perfect for relaxing or hosting guests in comfort. Ideally located in the sought-after Kingsport community, this home is just minutes from Downtown Annapolis, offering convenient highway access along with exceptional neighborhood amenities including beautiful outdoor pool, walking trails, tot lots and water access on Crab Creek with pier and kayak launch. Kingsport is just minutes to easy access to Rt. 50/97, Washington DC, Fort Meade, and Baltimore.
Full Property Details
Full Property Details for 707 Pilot House Dr
General
- Sold For: $925,000
- HOA FEE: $193/month
- HOA FEE FREQ.: Quarterly
- Taxes: $8,352 (2025)
- Status: Closed
- Type: Single Family
- Source: BrightMLSMidAtlantic
- MLS ID: MDAA2139820
- Added to Site: 104 day(s) ago
Interior
- Rooms/Areas: Living Room, Dining Room, Primary Bedroom, Bedroom 3, Bedroom 4, Kitchen, Family Room, Foyer, Office, Recreation Room, Storage Room, Media Room, Bathroom 2, Bathroom 3, Primary Bathroom, Full Bath, Half Bath
- Interior Features: Attic, Bar, Bathroom - Soaking Tub, Bathroom - Walk-In Shower, Built-Ins, Carpet, Ceiling Fan(s), Chair Railings, Curved Staircase, Dining Area, Family Room Off Kitchen, Floor Plan - Open, Formal/Separate Dining Room, Kitchen - Eat-In, Kitchen - Island, Kitchen - Table Space, Primary Bath(s), Sound System, Wood Floors, Window Treatments, Walk-in Closet(s), Sprinkler System
- Fireplace: Yes
- Number of Fireplaces: 1
- Fireplace(s): Gas/Propane
- Appliances: Built-In Microwave, Cooktop, Cooktop - Down Draft, Dishwasher, Disposal, Dryer - Front Loading, Exhaust Fan, Extra Refrigerator/Freezer, Icemaker, Oven - Double, Oven - Wall, Oven/Range - Gas, Refrigerator, Stainless Steel Appliances, Washer - Front Loading, Water Heater
Rooms
Bathrooms
- Total Bathrooms: 5
- Full Bathrooms: 4
- Half Bathrooms: 1
- Upper Floor Baths: 4
- Upper - Full Baths: 4
- Main Floor Baths: 1
- Main - 1/2 Baths: 1
Bedrooms
- Total Bedrooms: 4
- Bedrooms Upper: 4
Other Rooms
- Laundry: Main Floor
Additional Information
- Shared Pool: Yes
- Pool: Yes
Exterior
- Exterior Features: Extensive Hardscape, Sidewalks, Water Falls, Street Lights
- Porch/Patio/Deck: Patio(s)
Parking
- Garage: Yes
- Garage Spaces: 2
- Total Spaces: 4
- Parking Type: Driveway, Off Street, On Street, Parking Garage
- Garage Description: Garage - Rear Entry, Garage Door Opener
Location
- Municipality: Annapolis
- County: ANNE ARUNDEL
- Subdivision: KINGSPORT
- Driving Directions: From Route 50, take Aris T Allen exit. Continue on Forest Drive. Right on Greenbriar Lane and follow into community of Kingsport. Turn right on Pilot House to #707 on left (before community pool)
- City Limits: Yes
School Information
- School District: Anne Arundel County Public Schools
Community
- Association: Yes
- Assoc. Name: KINGSPORT HOA
Heating & Cooling
- Cooling Type: Other
- Cooling Fuel: Electric
- Heating Type: Heat Pump(s)
- Heating Fuel: Natural Gas
- Water Heater: Natural Gas
Utilities
- Sewer: Public Sewer
- Water: Public
Structural Information
- Architectural Style: Traditional
- Structure Type: Detached
- Builder: Basheer and Edgemore
- Model: Somerfeld
- Construction: Brick Front, HardiPlank Type
- Basement: Yes
- Basement Desc.: Improved, Full, Windows, Fully Finished
- Foundation: Other
- Roof: Architectural Shingle
- Windows: Transom, Screens
- Stories Description: Main, Upper 1
- Square Feet: 4,897
- Sq. Ft. Source: Estimated
- Living Area: 4,797 Sq. Ft.
- Finished Above Grnd: 3,397 Sq. Ft.
- Finished Below Grnd: 1,400 Sq. Ft.
- Year Built: 2004
- Year Built Source: Assessor
Lot Features
- Lot Size (Acres): 0.11
- Lot Size (Sq. Ft.): 5,005
- Lot Size Source: Assessor
- Zoning: R1B
Water Features
- Navigable Water: Yes
- Water Access: Yes
- Water Access Desc: Canoe/Kayak, Fishing Allowed, Private Access
- Water Front Type: Creek/Stream
- Water Front Name: Crab Creek
Financial Considerations
- Price Per Sq. Ft.: $278.19
- Association Fee: $580
- Assoc Fee Freq.: Quarterly
- Assessment Year: 2026
- City/TownTax: $4,301
- City/TownTax Freq: Annually
- County Tax: $4,051
- County Tax Freq: Annually
- Tax w/Assessment: $603,700
- Tax Amount: $8,352
- Tax Year: 2025
- Terms: Standard Sale
- Tax Total Finished Sq. Ft.: 3397
Disclosures and Reports
- Ownership: Fee Simple
- Lot Number: 166
Get Pre-Approved Today
Schools
Schools serving 707 Pilot House Dr
School District:Anne Arundel County Public Schools
| Name | Grades | Distance |
|---|---|---|
Walter S. Mills - Parole Elementary School 1 George and Marion Phelps Lane, Annapolis, MD 21401 | PK-5 | 1 mi |
Annapolis Middle School 1399 Forest Drive, Annapolis, MD 21403 | 6-8 | 1.1 mi |
Annapolis High School 2700 Riva Road, Annapolis, MD 21401 | 9-12 | 2 mi |
Disclaimer:
School attendance boundaries provided by ATTOM Data Solutions and are for reference only. Contact the school directly to verify enrollment eligibility.
Price & Sales History for 707 Pilot House Dr
Date
Details
Price
Change
Source
6/05/2026
Sold
$925,000
-2.12%
MLS
4/01/2026
Listed
$945,000
—
MLS
Disclaimer: Historical sales information is derived from public records provided by the county offices. Information is not guaranteed and should be independently verified.
707 Pilot House Drive, Annapolis, MD 21401 (MLS# MDAA2139820) is a Single Family property that was sold at $925,000 on June 05, 2026. This property was listed by Let's Move Crew from our Annapolis Church Circle Office.Want to learn more about 707 Pilot House Drive? Do you have questions about finding other Single Family real estate for sale in Annapolis? You can browse all Annapolis real estate or contact a Coldwell Banker agent to request more information.