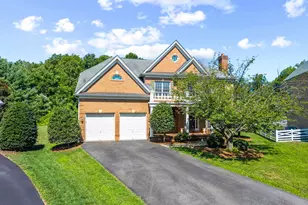
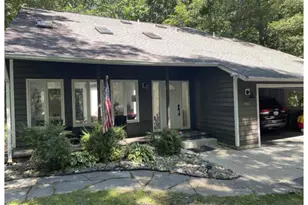
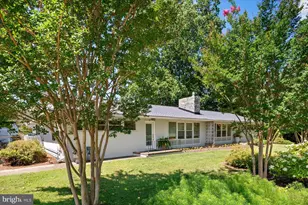
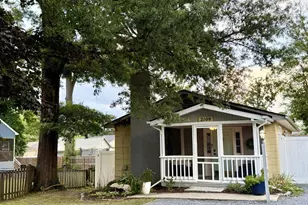
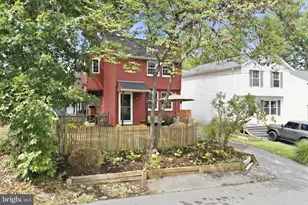
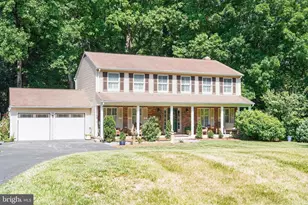
Full Property Details for 716 Pearson Point Pl
General
- Sold For: $765,000
- HOA FEE: $193/month
- HOA FEE FREQ.: Quarterly
- Taxes: $10,371 (2025)
- Status: Closed
- Type: Single Family
- Source: BrightMLSMidAtlantic
- MLS ID: MDAA2150682
- Added to Site: 48 day(s) ago
Interior
- Interior Features: Bathroom - Jetted Tub, Bathroom - Tub Shower, Bathroom - Walk-In Shower, Breakfast Area, Carpet, Ceiling Fan(s), Combination Dining/Living, Combination Kitchen/Dining, Combination Kitchen/Living, Crown Moldings, Dining Area, Family Room Off Kitchen, Floor Plan - Open, Formal/Separate Dining Room, Kitchen - Eat-In, Kitchen - Gourmet, Kitchen - Island, Kitchen - Table Space, Pantry, Primary Bath(s), Recessed Lighting, Upgraded Countertops, Walk-in Closet(s), Window Treatments, Wood Floors
- Fireplace: Yes
- Number of Fireplaces: 2
- Fireplace(s): Mantel(s), Fireplace - Glass Doors, Gas/Propane, Wood
- Appliances: Cooktop, Dishwasher, Disposal, Dryer, Exhaust Fan, Oven - Double, Oven - Wall, Refrigerator, Washer, Water Heater
- Flooring: Hardwood, Carpet, Ceramic Tile
Rooms
- Total Bathrooms: 4
- Full Bathrooms: 3
- Half Bathrooms: 1
- Upper Floor Baths: 3
- Upper - Full Baths: 3
- Main Floor Baths: 1
- Main - 1/2 Baths: 1
- Total Bedrooms: 4
- Bedrooms Upper: 4
Additional Information
- Shared Amenities: Common Grounds, Pool - Outdoor, Tot Lots/Playground, Jog/Walk Path, Pier/Dock, Water/Lake Privileges, Picnic Area
- Shared Pool: Yes
- Pool: Yes
Exterior
- Exterior Features: Sidewalks, Street Lights, Exterior Lighting, Gutter System
Parking
- Garage: Yes
- Garage Spaces: 2
- Total Spaces: 6
- Parking Type: Attached Garage, Driveway
- Garage Description: Additional Storage Area, Garage - Front Entry, Garage Door Opener, Inside Access
Location
- Municipality: ANNAPOLIS
- County: ANNE ARUNDEL
- Subdivision: KINGSPORT
- Driving Directions: Take Forest Drive to Greenbriar Lane. Turn left onto Coybay Circle. Turn right onto Pearson Point Place. Home is on your left at the curve in the road. Welcome Home!
- City Limits: Yes
School Information
- School District: Anne Arundel County Public Schools
Community
- Association: Yes
- Assoc. Name: KINGSPORT COMMUNITY ASSOCIATION
- Assoc. Fees Include: Common Area Maintenance, Reserve Funds
Heating & Cooling
- Central air: Yes
- Cooling Type: Central A/C, Zoned
- Cooling Fuel: Electric
- Heating Type: Forced Air, Zoned
- Heating Fuel: Natural Gas
- Water Heater: Natural Gas
Utilities
- Sewer: Public Sewer
- Water: Public
- Dist. to Water: 4 Blocks
Structural Information
- Architectural Style: Traditional
- Structure Type: Detached
- Construction: Brick, HardiPlank Type
- Basement: Yes
- Basement Entrance: Yes
- Basement Desc.: Connecting Stairway, Unfinished, Walkout Stairs, Windows, Side Entrance
- Foundation: Other
- Walls/Ceilings: 9'+ Ceilings, 2 Story Ceilings, Tray Ceilings
- Stories Description: Lower 1, Main, Upper 1
- Square Feet: 6,489
- Sq. Ft. Source: Assessor
- Living Area: 4,368 Sq. Ft.
- Finished Above Grnd: 4,368 Sq. Ft.
- Year Built: 2006
- Year Built Source: Assessor
Lot Features
- Lot Size (Acres): 0.35
- Lot Size (Sq. Ft.): 15,295
- Lot Size Source: Assessor
- Zoning: R1B
- Lot Description: Backs to Trees, Front Yard, Landscaping, Level, Premium, Private, Rear Yard
Water Features
- Navigable Water: Yes
- Water Access: Yes
- Water Access Desc: Fishing Allowed, Canoe/Kayak
- Water Front Type: Creek/Stream
- Water Front Name: CRAB CREEK
- Docks: 1
Financial Considerations
- Price Per Sq. Ft.: $159.11
- Association Fee: $580
- Assoc Fee Freq.: Quarterly
- Assessment Year: 2026
- City/TownTax: $5,341
- City/TownTax Freq: Annually
- County Tax: $5,030
- County Tax Freq: Annually
- Tax w/Assessment: $753,500
- Tax Amount: $10,371
- Tax Year: 2025
- Terms: Standard Sale
- Tax Total Finished Sq. Ft.: 4368
Disclosures and Reports
- Ownership: Fee Simple
- Inclusions: see documents for inclusions/exclusions
- Lot Number: 32
Listed by TTR Sotheby's International Realty, Bradley R Kappel
Sold by Compass, Michael W Seay Jr.