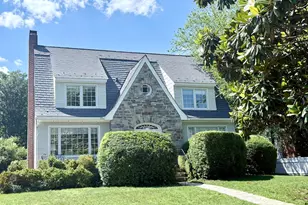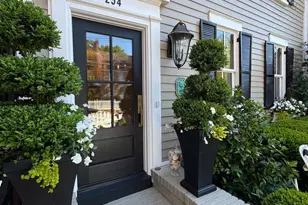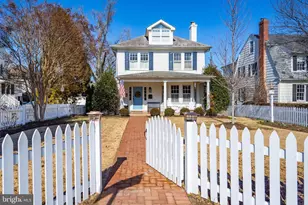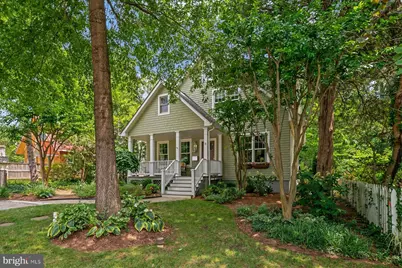


This is a carousel with tiles that activate property listing cards. Use the previous and next buttons to navigate.
1/1
$2,043,750
This is a carousel with tiles that activate property listing cards. Use the previous and next buttons to navigate.
1/1
Property Description
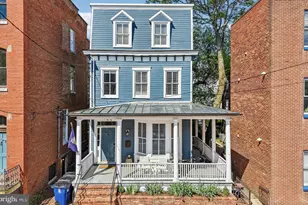
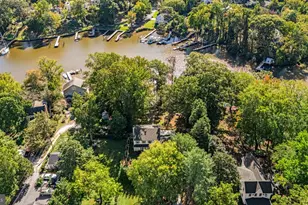
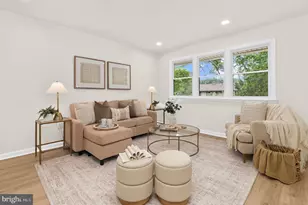
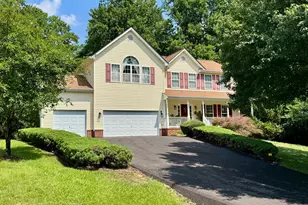
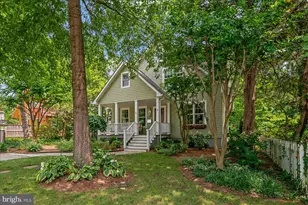
Originally built in 2005, this Craftsman-style home offers over 3,500 square feet of beautifully finished living space and has been thoughtfully updated throughout. The open-concept floor plan offers the perfect balance of comfortable everyday living and effortless entertaining, featuring crown molding, recessed lighting, and seamless flow between the main living spaces. At the heart of the home is the kitchen, complete with a large island with Quartz countertops and seating for up to eight, custom wood-paneled refrigerator and freezer, and Signature custom cabinetry. The adjoining family room features custom built-in bookcases, a gas fireplace, and direct access to the screened porch, creating an inviting space for gathering year-round. Additional highlights include a wet bar, a main-level bedroom and full bath, and a finished lower level offering flexible space for recreation, guests, or a home office. Outside, the fully fenced, level backyard is a private retreat with mature trees, a spacious patio with a Caldera hot tub, and a built-in outdoor fireplace making it perfect for entertaining in every season. Ideally located in the heart of West Annapolis, this home is just a few blocks from local restaurants, shops, and the community boat ramp. With easy access to Route 50, commuting is simple and convenient. As an added benefit, owners receive approximately $12,000 in rental income during Commissioning week, providing an excellent opportunity to offset ownership costs. Offering timeless style, premium updates, and thoughtful design, this home is a rare opportunity in one of Annapolis' most desirable neighborhoods.
Full Property Details
Full Property Details for 8 Shiley St
General
- Sold For: $2,043,750
- Taxes: $13,680 (2025)
- Status: Closed
- Type: Single Family
- Source: BrightMLSMidAtlantic
- MLS ID: MDAA2150912
- Added to Site: 94 day(s) ago
Interior
- Interior Features: Bathroom - Tub Shower, Bathroom - Walk-In Shower, Built-Ins, Ceiling Fan(s), Combination Kitchen/Dining, Combination Kitchen/Living, Crown Moldings, Dining Area, Entry Level Bedroom, Family Room Off Kitchen, Floor Plan - Open, Kitchen - Island, Recessed Lighting, Sound System, Walk-in Closet(s), WhirlPool/HotTub, Window Treatments, Wood Floors
- Fireplace: Yes
- Number of Fireplaces: 1
- Appliances: Cooktop, Cooktop - Down Draft, Dishwasher, Disposal, Dryer, Extra Refrigerator/Freezer, Freezer, Icemaker, Microwave, Oven - Double, Oven - Wall, Refrigerator, Six Burner Stove, Washer, Water Heater
- Flooring: Hardwood
Rooms
Bathrooms
- Total Bathrooms: 3
- Full Bathrooms: 3
- Upper Floor Baths: 2
- Upper - Full Baths: 2
- Main Floor Baths: 1
- Main - Full Baths: 1
Bedrooms
- Total Bedrooms: 5
- Bedrooms Upper: 4
- Bedrooms Main & Up: 1
Additional Information
- Spa: Yes
- Spa Description: Private
Exterior
- Exterior Features: Exterior Lighting, Hot Tub, Play Area, Play Equipment
Parking
- Total Spaces: 1
- Parking Features: Crushed Stone
- Parking Type: On Street, Off Street
Location
- Municipality: Annapolis
- County: ANNE ARUNDEL
- Subdivision: WEST ANNAPOLIS
- Cross Streets: Giddings
- Driving Directions: GPS
- City Limits: Yes
School Information
- School District: Anne Arundel County Public Schools
- Elementary School: West Annapolis
Heating & Cooling
- Central air: Yes
- Cooling Type: Central A/C
- Cooling Fuel: Electric
- Heating Type: Heat Pump(s)
- Heating Fuel: Electric
- Water Heater: Electric
Utilities
- Sewer: Public Sewer
- Water: Public
- Utility Description: Natural Gas Available, Sewer Available
Structural Information
- Architectural Style: Craftsman
- Structure Type: Detached
- Construction: Cedar
- Basement: Yes
- Basement Desc.: Improved, Partially Finished, Walkout Level, Windows
- Foundation: Block
- Stories Description: Main, Upper 1
- Square Feet: 3,592
- Sq. Ft. Source: Estimated
- Living Area: 3,592 Sq. Ft.
- Finished Above Grnd: 3,039 Sq. Ft.
- Finished Below Grnd: 553 Sq. Ft.
- Year Built: 2005
- Year Built Source: Assessor
- Property Condition: Excellent
Additional Structures
- Other Structures: Shed
Lot Features
- Lot Size (Acres): 0.17
- Lot Size (Sq. Ft.): 7,500
- Lot Size Source: Assessor
- Zoning: R
- Fencing (Description): Fully
Financial Considerations
- Price Per Sq. Ft.: $690.69
- Assessment Year: 2026
- City/TownTax: $7,045
- City/TownTax Freq: Annually
- County Tax: $6,635
- County Tax Freq: Annually
- Tax w/Assessment: $1,013,100
- Tax Amount: $13,680
- Tax Year: 2025
- Terms: Standard Sale
- Tax Total Finished Sq. Ft.: 2767
Disclosures and Reports
- Ownership: Fee Simple
- Exclusions: Flower light fixtures in living room
- Inclusions: playground, hot tub, fridge in basement
- Lot Number: 8
Get Pre-Approved Today
Schools
Schools serving 8 Shiley St
School District:Anne Arundel County Public Schools
| Name | Grades | Distance |
|---|---|---|
West Annapolis Elementary School 505 Melvin Avenue, Annapolis, MD 21401 | K-5 | 0.2 mi |
Wiley H. Bates Middle School 701 Chase Street, Annapolis, MD 21401 | 6-8 | 1.4 mi |
Annapolis High School 2700 Riva Road, Annapolis, MD 21401 | 9-12 | 3.8 mi |
Disclaimer:
School attendance boundaries provided by ATTOM Data Solutions and are for reference only. Contact the school directly to verify enrollment eligibility.
Price & Sales History for 8 Shiley St
Date
Details
Price
Change
Source
9/22/2026
Sold
$2,043,750
-2.63%
MLS
7/11/2026
Listed
$2,099,000
—
MLS
Disclaimer: Historical sales information is derived from public records provided by the county offices. Information is not guaranteed and should be independently verified.
8 Shiley Street, Annapolis, MD 21401 (MLS# MDAA2150912) is a Single Family property that was sold at $2,043,750 on September 22, 2026. This property was listed by Jean Berkinshaw Dixon from our Annapolis Church Circle Office.Want to learn more about 8 Shiley Street? Do you have questions about finding other Single Family real estate for sale in Annapolis? You can browse all Annapolis real estate or contact a Coldwell Banker agent to request more information.