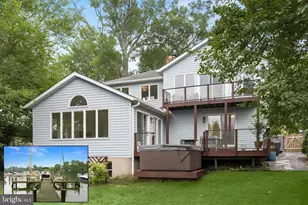
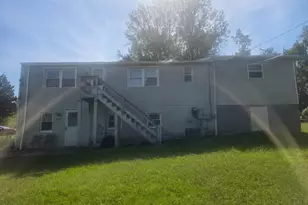
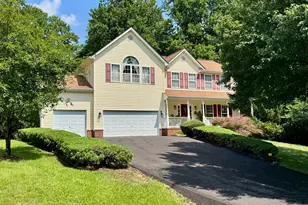
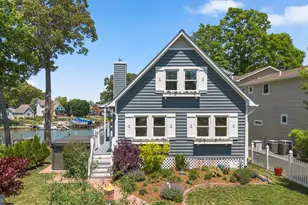
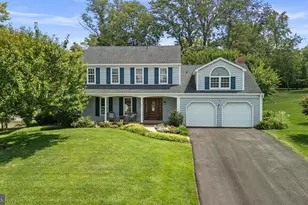
Full Property Details for 844 Harbor View Terrace
General
- Sold For: $1,180,000
- HOA FEE: $1/month
- HOA FEE FREQ.: Annually
- Taxes: $9,689 (2026)
- Status: Closed
- Type: Single Family
- Source: BrightMLSMidAtlantic
- MLS ID: MDAA2149710
- Added to Site: 108 day(s) ago
Interior
- Rooms/Areas: Dining Room, Primary Bedroom, Bedroom 2, Bedroom 3, Bedroom 4, Bedroom 5, Kitchen, Family Room, Basement, Laundry, Bathroom 2, Bathroom 3, Primary Bathroom
- Interior Features: Dining Area, Primary Bath(s), Entry Level Bedroom, Wood Floors, Recessed Lighting, Floor Plan - Open, Attic, Ceiling Fan(s), Bathroom - Soaking Tub, Walk-in Closet(s), WhirlPool/HotTub, Combination Dining/Living, Family Room Off Kitchen, Bathroom - Tub Shower, Water Treat System, Wet/Dry Bar, Primary Bedroom - Bay Front, Bathroom - Walk-In Shower, Butlers Pantry, Carpet, Kitchen - Gourmet, Upgraded Countertops
- Appliances: Dishwasher, Disposal, Exhaust Fan, Oven - Single, Oven/Range - Electric, Range Hood, Water Conditioner - Owned, ENERGY STAR Clothes Washer, ENERGY STAR Dishwasher, ENERGY STAR Freezer, ENERGY STAR Refrigerator, Icemaker, Microwave, Stainless Steel Appliances, Water Heater
- Flooring: Carpet, Hardwood, Luxury Vinyl Plank, Ceramic Tile
Rooms
- Total Bathrooms: 3
- Full Bathrooms: 3
- Upper Floor Baths: 2
- Upper - Full Baths: 2
- Main Floor Baths: 1
- Main - Full Baths: 1
- Total Bedrooms: 5
- Bedrooms Upper: 3
- Bedrooms Main & Up: 2
Additional Information
- Shared Amenities: Beach, Boat Ramp, Club House, Pier/Dock, Pool Mem Avail, Pool - Outdoor, Tot Lots/Playground, Water/Lake Privileges, Boat Dock/Slip
- Shared Pool: Yes
- Pool: Yes
- Security/Safety: Main Entrance Lock, Smoke Detector
Exterior
- Exterior Features: Hot Tub, Flood Lights, Outbuilding(s), Boat Storage, Play Area, Private Beach
- Porch/Patio/Deck: Balcony, Deck(s)
Parking
- Garage: Yes
- Garage Spaces: 2
- Total Spaces: 2
- Parking Features: Paved Driveway
- Parking Type: Off Street, Detached Garage, Driveway
- Garage Description: Oversized, Garage - Front Entry, Garage - Rear Entry, Additional Storage Area, Garage Door Opener
Location
- County: ANNE ARUNDEL
- Subdivision: CAPE ST CLAIRE
- Driving Directions: Use GPS
- Direction Faces: East
- Location Details: Bayside
School Information
- School District: Anne Arundel County Public Schools
Community
- Association: Yes
- Assoc. Name: CAPE ST CLAIRE IMPROVEMENT ASSOCIATION
Heating & Cooling
- Central air: Yes
- Cooling Type: Attic Fan, Ceiling Fan(s), Central A/C, Heat Pump(s), Programmable Thermostat, Multi Units
- Cooling Fuel: Electric
- Heating Type: Heat Pump - Oil BackUp
- Heating Fuel: Central, Electric, Oil
- Water Heater: Electric, 60+ Gallon Tank
Utilities
- Sewer: Public Sewer
- Water: Well
- Utility Description: Sewer Available, Water Available, Cable TV Available, Electric Available, Multiple Phone Lines, Phone Available
Structural Information
- Architectural Style: Colonial
- Structure Type: Detached
- Model: 3311
- Construction: Combination, Brick, Vinyl Siding
- Basement: Yes
- Basement Entrance: Yes
- Basement Desc.: Drainage System, Interior Access, Outside Entrance, Poured Concrete, Rough Bath Plumb, Rear Entrance, Unfinished, Water Proofing System
- Foundation: Concrete Perimeter, Stone
- Roof: Architectural Shingle
- Walls/Ceilings: Brick, Cathedral Ceilings, Dry Wall, Vaulted Ceilings
- Windows: Casement, Double Pane, Vinyl Clad, Insulated, Palladian
- Doors: Insulated, Six Panel, Sliding Glass
- Stories Description: Lower 1, Main, Upper 1
- Square Feet: 4,620
- Sq. Ft. Source: Assessor
- Living Area: 2,920 Sq. Ft.
- Finished Above Grnd: 2,920 Sq. Ft.
- Year Built: 1987
- Year Built Source: Assessor
- Property Condition: Excellent
Additional Structures
- Other Structures: Garage(s), Shed
Lot Features
- Property View: Garden/Lawn, Marina, Water, Bay
- Lot Size (Acres): 0.22
- Lot Size (Sq. Ft.): 9,660
- Lot Size Source: Assessor
- Street/Road Desc.: Access - Above Grade, Black Top, Paved
- Zoning: R5
- Lot Description: Front Yard, Landscaping, Rear Yard, Stream/Creek, Bulkheaded, Fishing Available
Water Features
- Water Front: Yes
- Water View: Yes
- Navigable Water: Yes
- Water Access: Yes
- Water Access Desc: Canoe/Kayak, Boat - Powered, Sail, Private Access, Private Beach
- Water Front Type: Creek/Stream
- Water Front Name: DEEP CREEK
Financial Considerations
- Price Per Sq. Ft.: $402.4
- Association Fee: $10
- Assoc Fee Freq.: Annually
- Tax w/Assessment: $862,467
- Tax Amount: $9,689
- Tax Year: 2026
- Terms: Standard Sale
- Tax Total Finished Sq. Ft.: 2920
Disclosures and Reports
- Ownership: Fee Simple
- Multiple Parcels: Yes
- Section: 1
- Lot Number: 22
Listed by TTR Sotheby's International Realty, Brooke Austin-McAdam and TTR Sotheby's International Realty, Kathleen M Austin
Sold by Compass, Whitney Jerdal