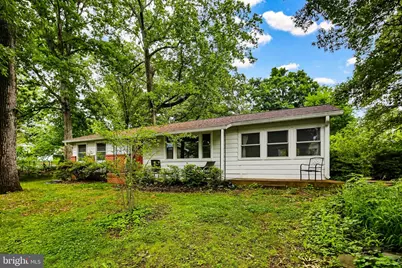
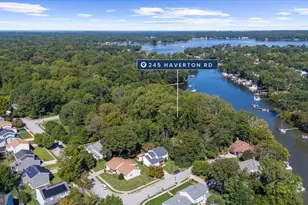
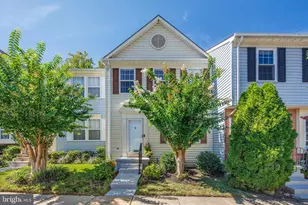
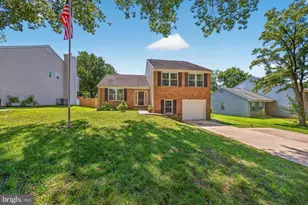
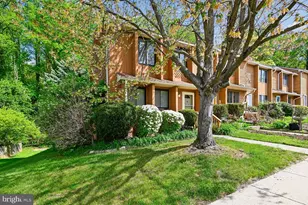
Full Property Details for 919 Blue Ridge Dr
General
- Sold For: $464,900
- HOA FEE: $1/month
- HOA FEE FREQ.: Annually
- Taxes: $4,221 (2026)
- Status: Closed
- Type: Single Family
- Source: BrightMLSMidAtlantic
- MLS ID: MDAA2145678
- Added to Site: 137 day(s) ago
Interior
- Rooms/Areas: Living Room, Primary Bedroom, Bedroom 2, Bedroom 3, Kitchen, Basement, Breakfast Room
- Interior Features: Breakfast Area, Ceiling Fan(s), Combination Dining/Living, Entry Level Bedroom, Exposed Beams, Floor Plan - Traditional, Kitchen - Eat-In, Kitchen - Table Space, Primary Bath(s), Wood Floors
- Appliances: Dishwasher, Dryer - Electric, Oven/Range - Electric, Range Hood, Refrigerator, Stainless Steel Appliances, Washer
- Flooring: Ceramic Tile, Hardwood, Tile/Brick
Rooms
- Total Bathrooms: 2
- Full Bathrooms: 2
- Main Floor Baths: 2
- Main - Full Baths: 2
- Total Bedrooms: 3
- Bedrooms Main & Up: 3
- Laundry: Lower Floor, Dryer In Unit, Washer In Unit
Parking
- Total Spaces: 3
- Parking Features: Crushed Stone
- Parking Type: Driveway
Location
- County: ANNE ARUNDEL
- Subdivision: CAPE ST CLAIRE
- Driving Directions: Rt50 to Cape St Claire Rd L on Hilltop Dr L Blue RIdge Dr or Rt 2 to College Parkway to L Green Holly and R Blue River
School Information
- School District: Anne Arundel County Public Schools
Community
- Association: Yes
- Pets Allowed: Yes
- Pets: No Pet Restrictions
Heating & Cooling
- Central air: Yes
- Cooling Type: Central A/C, Ceiling Fan(s), Ductless/Mini-Split
- Cooling Fuel: Electric
- Heating Type: Forced Air
- Heating Fuel: Electric
- Water Heater: Electric
Utilities
- Sewer: Public Sewer
- Water: Well
Structural Information
- Architectural Style: Ranch/Rambler
- Structure Type: Detached
- Construction: Brick, Vinyl Siding
- Basement: Yes
- Basement Entrance: Yes
- Basement Desc.: Full, Outside Entrance, Unfinished
- Foundation: Block
- Windows: Double Hung, Double Pane, Bay/Bow
- Doors: French
- Stories Description: Main
- Square Feet: 2,280
- Sq. Ft. Source: Estimated
- Living Area: 1,272 Sq. Ft.
- Finished Above Grnd: 1,272 Sq. Ft.
- Year Built: 1965
- Year Built Source: Estimated
- Property Condition: Very Good
Lot Features
- Lot Size (Acres): 0.42
- Lot Size (Sq. Ft.): 18,200
- Lot Size Source: Estimated
- Zoning: R
- Lot Description: Corner, Partly Wooded
- Fencing (Description): Aluminum, Fully
Financial Considerations
- Price Per Sq. Ft.: $365.49
- Association Fee: $10
- Assoc Fee Freq.: Annually
- Assessment Year: 2026
- Tax w/Assessment: $405,267
- Tax Amount: $4,221
- Tax Year: 2026
- Terms: Standard Sale
Disclosures and Reports
Listed by RE/MAX Realty Group, Karen A Tamalavicz
Sold by Compass, Melissa L Murray