Full Property Details for 1007 Tasker Ln
General
- Sold For: $583,625
- Taxes: $4,864 (2025)
- Status: Closed
- Type: Single Family
- Source: BrightMLSMidAtlantic
- MLS ID: MDAA2149602
- Added to Site: 105 day(s) ago
Interior
- Rooms/Areas: Dining Room, Primary Bedroom, Bedroom 2, Bedroom 3, Kitchen, Family Room, Recreation Room, Primary Bathroom, Full Bath
- Interior Features: Bathroom - Tub Shower, Bathroom - Walk-In Shower, Carpet, Ceiling Fan(s), Dining Area, Family Room Off Kitchen, Floor Plan - Open, Primary Bath(s), Recessed Lighting, Upgraded Countertops
- Fireplace: Yes
- Number of Fireplaces: 1
- Fireplace(s): Wood, Brick
- Appliances: Built-In Microwave, Dishwasher, Disposal, Dryer, Oven/Range - Gas, Refrigerator, Stainless Steel Appliances, Washer, Water Heater
- Flooring: Carpet, Ceramic Tile, Luxury Vinyl Plank
Rooms
- Total Bathrooms: 2
- Full Bathrooms: 2
- Upper Floor Baths: 2
- Upper - Full Baths: 2
- Total Bedrooms: 3
- Bedrooms Upper: 3
Additional Information
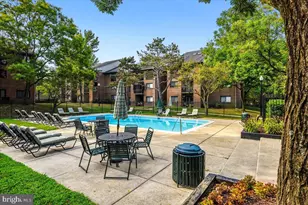
- Shared Amenities: Club House, Jog/Walk Path, Lake, Picnic Area, Pool - Outdoor, Tot Lots/Playground
- Shared Pool: Yes
- Pool: Yes
Exterior
- Exterior Features: Sidewalks
- Porch/Patio/Deck: Deck(s)
Parking
- Total Spaces: 2
- Parking Type: Driveway
Location
- County: ANNE ARUNDEL
- Subdivision: HARTING FARM
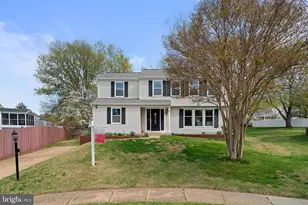
- Driving Directions: GPS will take you there. Sign in the front yard.
School Information
- School District: Anne Arundel County Public Schools
- Elementary School: Belvedere
- Middle School: Severn River
- High School: Broadneck
Community
- Assoc. Fees Include: Management, Pool(s), Recreation Facility, Common Area Maintenance
Heating & Cooling
- Central air: Yes
- Cooling Type: Central A/C
- Cooling Fuel: Electric
- Heating Type: Forced Air
- Heating Fuel: Natural Gas
- Water Heater: Natural Gas
Utilities
- Sewer: Public Sewer
- Water: Public
Structural Information
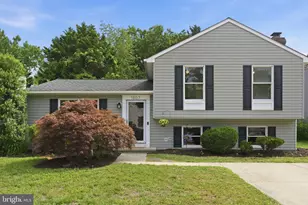
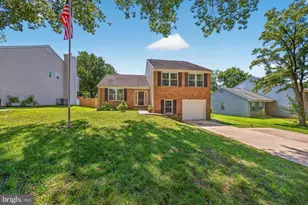
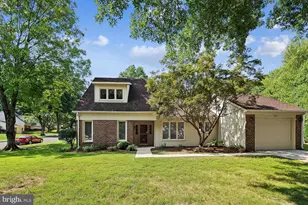
- Architectural Style: Split Level
- Structure Type: Detached
- Model: CRESTWOOD
- Construction: Vinyl Siding
- Basement: Yes
- Basement Entrance: Yes
- Basement Desc.: Daylight, Full, Fully Finished, Heated, Improved, Interior Access, Outside Entrance, Walkout Stairs
- Foundation: Concrete Perimeter
- Roof: Composite
- Walls/Ceilings: Dry Wall
- Stories Description: Upper 1
- Square Feet: 2,544
- Sq. Ft. Source: Estimated
- Living Area: 2,272 Sq. Ft.
- Finished Above Grnd: 1,708 Sq. Ft.
- Finished Below Grnd: 564 Sq. Ft.
- Year Built: 1993
- Year Built Source: Assessor
- Property Condition: Excellent
Lot Features
- Property View: Trees/Woods
- Lot Size (Acres): 0.19
- Lot Size (Sq. Ft.): 8,339
- Lot Size Source: Assessor
- Zoning: R5
- Lot Description: Cul-de-sac
- Fencing (Description): Partially
Financial Considerations
- Price Per Sq. Ft.: $336.65
- Assessment Year: 2026
- County Tax: $4,438
- County Tax Freq: Annually
- Tax w/Assessment: $429,733
- Tax Amount: $4,864
- Tax Year: 2025
- Terms: Standard Sale
- Tax Total Finished Sq. Ft.: 1708
Disclosures and Reports
- Ownership: Fee Simple
- Lot Number: 99
Listed by Berkshire Hathaway HomeServices PenFed Realty, Scott M. Schuetter
Sold by Long & Foster Real Estate, Inc., Taras Lubomyr Hnatyshyn