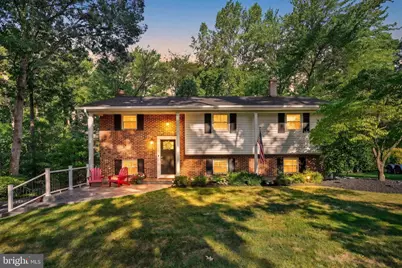
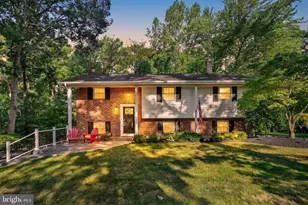
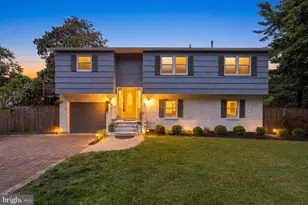
Full Property Details for 214 Baybourne Dr
General
- Sold For: $670,000
- HOA FEE: $16/month
- HOA FEE FREQ.: Annually
- Taxes: $5,240 (2025)
- Status: Closed
- Type: Single Family
- Source: BrightMLSMidAtlantic
- MLS ID: MDAA2151984
- Added to Site: 53 day(s) ago
Interior
- Interior Features: Dining Area, Window Treatments, Wood Floors, Breakfast Area, Carpet, Ceiling Fan(s), Family Room Off Kitchen, Formal/Separate Dining Room, Kitchen - Eat-In, Kitchen - Gourmet, Kitchen - Table Space, Recessed Lighting, Other
- Fireplace: Yes
- Number of Fireplaces: 1
- Fireplace(s): Mantel(s), Wood
- Appliances: Stainless Steel Appliances, Washer, Disposal, Dishwasher, Dryer, Oven/Range - Electric, Refrigerator, Water Heater
- Flooring: Carpet, Ceramic Tile, Wood
Rooms
- Total Bathrooms: 3
- Full Bathrooms: 3
- Main Floor Baths: 2
- Main - Full Baths: 2
- Lower Floor Baths: 1
- Lower - Full Baths: 1
- Total Bedrooms: 5
- Bedrooms Lower: 2
- Bedrooms Main & Up: 3
- Laundry: Has Laundry, Basement, Lower Floor, Hookup, Washer In Unit, Dryer In Unit
Additional Information
- Shared Amenities: Beach, Boat Ramp, Boat Dock/Slip, Party Room, Pier/Dock, Tot Lots/Playground, Water/Lake Privileges, Other
Exterior
- Exterior Features: Extensive Hardscape, Exterior Lighting, Gutter System, Sidewalks, Secure Storage, Other, Private Beach
- Porch/Patio/Deck: Deck(s), Patio(s), Porch(es)
Parking
- Total Spaces: 10
- Parking Features: Asphalt Driveway
- Parking Type: Off Street
Location
- County: ANNE ARUNDEL
- Driving Directions: College Parkway to Pendragon Way/Peninsula Farm Rd. Follow down till entering Twin Harbors Community. Make a U Turn after the community sign. The property is on the right hand side.
School Information
- School District: Anne Arundel County Public Schools
- Elementary School: Belvedere
- Middle School: Severn River
- High School: Broadneck
Community
- Association: Yes
- Assoc. Name: TWIN HARBORS COMMUNITY ASSOCIATION VOLUNTARY HOA
- Assoc. Fees Include: Pier/Dock Maintenance
Heating & Cooling
- Central air: Yes
- Cooling Type: Central A/C
- Cooling Fuel: Electric
- Heating Type: Heat Pump(s)
- Heating Fuel: Oil
- Water Heater: Electric
Utilities
- Sewer: Public Sewer
- Water: Public
- Dist. to Water: 5 Blocks
Structural Information
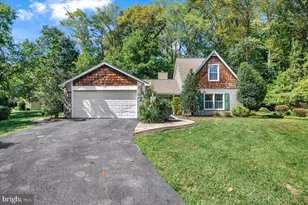
- Architectural Style: Split Foyer
- Structure Type: Detached
- Construction: Vinyl Siding
- Basement: Yes
- Basement Entrance: Yes
- Basement Desc.: Connecting Stairway, Rear Entrance, Full, Fully Finished, Interior Access, Walkout Level
- Foundation: Block
- Roof: Architectural Shingle, Asphalt
- Walls/Ceilings: 9'+ Ceilings, Dry Wall
- Windows: Energy Efficient, Replacement, Screens
- Doors: Sliding Glass, ENERGY STAR Qualified Door(s)
- Stories Description: Lower 1, Main, Upper 1
- Square Feet: 1,900
- Sq. Ft. Source: Estimated
- Living Area: 1,900 Sq. Ft.
- Finished Above Grnd: 1,100 Sq. Ft.
- Finished Below Grnd: 800 Sq. Ft.
- Year Built: 1970
- Year Built Source: Assessor
- Property Condition: Excellent
Unit Information
- Bathrooms-Lower: 1
- Bedrooms-Lower: 2
Lot Features
- Property View: Street
- Lot Size (Acres): 0.34
- Lot Size (Sq. Ft.): 15,000
- Lot Size Source: Assessor
- Zoning: R2
- Lot Description: Backs to Trees, Cleared, Landscaping, Level, Rear Yard, SideYard(s), Front Yard
- Fencing (Description): Rear
Water Features
- Navigable Water: Yes
- Water Access: Yes
- Water Access Desc: Canoe/Kayak, Boat - Non Powered Only, Fishing Allowed, Public Beach, Private Beach, Swimming Allowed
- Water Front Type: River
- Water Front Name: SEVERN RIVER
- Dock/Slip Conveys: Yes
- Docks: 1
- Power Boats: 6
- Non-Power Boats: 6
Financial Considerations
- Price Per Sq. Ft.: $609
- Association Fee: $190
- Assoc Fee Freq.: Annually
- Assessment Year: 2026
- County Tax: $4,814
- County Tax Freq: Annually
- Tax w/Assessment: $465,900
- Tax Amount: $5,240
- Tax Year: 2025
- Terms: Standard Sale
- Tax Total Finished Sq. Ft.: 1810
Disclosures and Reports
- Ownership: Fee Simple
- Inclusions: Stainless steel appliances: refrigerator, stove, hood vent and dishwasher; Bathroom mirrors and accessories; Ceiling fans-4; Closet organizers; Clothes washer and dryer; drapery/curtains and rods; Exhaust fans-3; Existing carpeting; Fireplace screen door and equipment; Garbage disposal; Ring door bell and motion cameras; Screens; Shades/blinds/shutters; Storage shed-1; Wall mount TV bracket-1
- Section: 2
- Lot Number: 9
Listed by Berkshire Hathaway HomeServices PenFed Realty, Angela C Demattia
Sold by Cummings & Co. Realtors, Peter J Ayerle