This is a carousel with tiles that activate property listing cards. Use the previous and next buttons to navigate.
1/1
$899,000 Just Listed
This is a carousel with tiles that activate property listing cards. Use the previous and next buttons to navigate.
1/1
Property Description
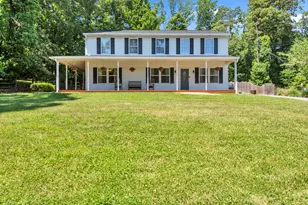
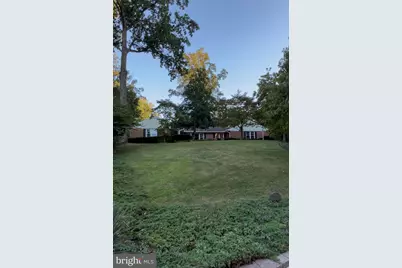
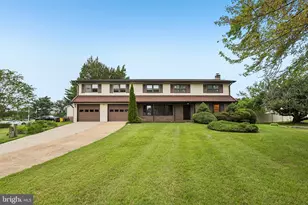
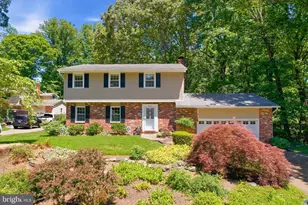
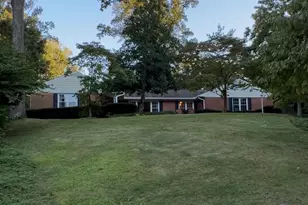
You will absolutely love this home tucked away on a private cul-de-sac in sought-after Ulmstead Estates. Thoughtfully updated, the home features a renovated kitchen with cherry cabinets and Silestone countertops, along with a beautifully appointed primary bath boasting a ceramic tile shower and granite finishes. French doors and picture windows fill the spacious living areas with natural light, anchored by a wood-burning fireplace, and a versatile 5th bedroom or home office completes the main level with a close-off door. Downstairs, a finished basement offers flexible space for a home gym, playroom or office. Additional updates include new windows, refrigerator, stove, and dishwasher (2016), and washer and dryer (2022). Outside, the private setting is a true retreat, with brick walkways and patios, distinctive rock walls, and mature woodland gardens. Beyond the home, enjoy walking or biking distance to the community pool and tennis courts in this premier water-privileged community on the Magothy River. Ulmstead Estates offers an unmatched array of amenities: two marinas with 110+ slips, kayak racks, and a boat launching ramp; four lighted tennis and pickleball courts; a private beach park with playground and picnic areas; and a community swimming pool home to the Ulmstead Swim Team. The Barn community center hosts neighborhood and private events, and a full calendar of social activities keeps residents engaged year-round. Nearby Spriggs Farm Park offers a kayak launch, scenic walking trails, and a hidden lake to explore. Membership in Ulmstead Club, Inc. (UCI) is a voluntary association with a one-time initiation fee and annual dues; separate user fees apply for boat slips, tennis courts, and pool membership (via Ulmstead Swim Club, Inc.). ***Sellers will replace basement flooring after the tenant moves out on 11/1.***
Full Property Details
Full Property Details for 754 Carlisle Dr
General
- Price: $899,000
- HOA FEE: $75/month
- HOA FEE FREQ.: Annually
- Taxes: $7,774 (2026)
- Status: Active
- Type: Single Family
- Source: BrightMLSMidAtlantic
- MLS ID: MDAA2157246
- Updated: 9/20/2026
- Added to Site: 2 day(s) ago
Interior
- Interior Features: Breakfast Area, Built-Ins, Dining Area, Entry Level Bedroom, Family Room Off Kitchen, Floor Plan - Open, Kitchen - Eat-In, Kitchen - Table Space, Primary Bath(s), Upgraded Countertops, Window Treatments, Wood Floors
- Fireplace: Yes
- Number of Fireplaces: 1
- Fireplace(s): Wood
- Appliances: Dishwasher, Disposal, Dryer, Exhaust Fan, Icemaker, Microwave, Oven/Range - Electric, Refrigerator, Washer
Rooms
Bathrooms
- Total Bathrooms: 3
- Full Bathrooms: 3
- Main Floor Baths: 3
- Main - Full Baths: 3
Bedrooms
- Total Bedrooms: 5
- Bedrooms Main & Up: 5
Other Rooms
- Laundry: Basement, Dryer In Unit, Has Laundry, Washer In Unit
Additional Information
- Shared Amenities: Beach, Boat Dock/Slip, Boat Ramp, Common Grounds, Community Center, Party Room, Picnic Area, Pier/Dock, Pool - Outdoor, Pool Mem Avail, Riding/Stables, Tennis Courts, Tot Lots/Playground, Volleyball Courts
- Shared Pool: Yes
- Pool: Yes
Exterior
- Exterior Features: Extensive Hardscape, Stone Retaining Walls
- Porch/Patio/Deck: Porch(es), Patio(s)
Parking
- Garage: Yes
- Garage Spaces: 2
- Total Spaces: 6
- Parking Type: Attached Garage, On Street, Driveway
- Garage Description: Garage - Side Entry, Inside Access
Location
- County: ANNE ARUNDEL
- Subdivision: ULMSTEAD ESTATES
- Driving Directions: College Parkway to Shore Acres Road. Left on Bayberry Drive, right on Placid Court to right on Carlisle Drive. Home on the cul-de-sac. **Welcome!**
School Information
- School District: Anne Arundel County Public Schools
- Elementary School: Broadneck
- Middle School: Magothy River
- High School: Broadneck
Community
- Association: Yes
- Assoc. Name: ULMSTEAD CLUB, INC.
- Assoc. Fees Include: Common Area Maintenance
Heating & Cooling
- Central air: Yes
- Cooling Type: Central A/C
- Cooling Fuel: Electric
- Heating Type: Forced Air, Humidifier
- Heating Fuel: Electric
- Water Heater: Electric
Utilities
- Sewer: Septic Exists
- Water: Public
Structural Information
- Architectural Style: Ranch/Rambler
- Structure Type: Detached
- Construction: Brick, Combination
- Basement: Yes
- Basement Desc.: Connecting Stairway, Fully Finished, Shelving, Sump Pump, Workshop
- Foundation: Crawl Space
- Roof: Asphalt
- Windows: Screens
- Doors: Sliding Glass, Storm, French
- Stories Description: Main
- Square Feet: 3,209
- Sq. Ft. Source: Assessor
- Living Area: 3,037 Sq. Ft.
- Finished Above Grnd: 2,187 Sq. Ft.
- Finished Below Grnd: 850 Sq. Ft.
- Year Built: 1967
- Year Built Source: Assessor
- Property Condition: Very Good
Lot Features
- Property View: Garden/Lawn, Trees/Woods
- Lot Size (Acres): 0.58
- Lot Size (Sq. Ft.): 25,400
- Lot Size Source: Assessor
- Zoning: R2
- Lot Description: Backs to Trees, Cul-de-sac, Landscaping, Pond
- Fencing (Description): Partially
Water Features
- Navigable Water: Yes
- Water Access: Yes
- Water Access Desc: Boat - Powered, Canoe/Kayak, Fishing Allowed
- Water Front Type: River
- Water Front Name: MAGOTHY RIVER
Financial Considerations
- Price Per Sq. Ft.: $411.07
- Association Fee: $900
- Assoc Fee Freq.: Annually
- Assessment Year: 2026
- County Tax: $7,305
- County Tax Freq: Annually
- Tax w/Assessment: $676,400
- Tax Amount: $7,774
- Tax Year: 2026
- Tax Total Finished Sq. Ft.: 3037
Disclosures and Reports
- Ownership: Fee Simple
- Section: 1
- Lot Number: 18
Listed by EXP Realty, LLC, Rachel Gontkovic
Get Pre-Approved Today
Schools
Schools serving 754 Carlisle Dr
School District:Anne Arundel County Public Schools
| Name | Grades | Distance |
|---|---|---|
Broadneck Elementary School 470 Shore Acres Road, Arnold, MD 21012 | K-5 | 0.6 mi |
Magothy River Middle School 241 Peninsula Farm Road, Arnold, MD 21012 | 6-8 | 2.2 mi |
Broadneck High School 1265 Green Holly Drive, Annapolis, MD 21409 | 9-12 | 1.4 mi |
Disclaimer:
School attendance boundaries provided by ATTOM Data Solutions and are for reference only. Contact the school directly to verify enrollment eligibility.
Price & Sales History for 754 Carlisle Dr
Date
Details
Price
Change
Source
9/19/2026
Listed
$899,000
—
MLS
Disclaimer: Historical sales information is derived from public records provided by the county offices. Information is not guaranteed and should be independently verified.

Tax History
Tax History for 754 Carlisle Dr
Year
Property Taxes
Change
Tax Assessment
Change
2025
$7,529
—
$676,400
5%
2025
$7,529
14%
$643,200
5%
2023
$6,614
—
$610,000
1%
2023
$6,614
5%
$605,633
1%
2022
$6,283
2%
$601,267
1%
2018
$6,182
-7%
$596,900
—
2021
$6,631
—
$596,900
—
2020
$6,637
1%
$596,900
-2%
2019
$6,565
2%
$609,700
3%
2018
$6,443
2%
$594,700
3%
2017
$6,337
2%
$579,700
3%
2016
$6,228
49%
$564,700
3%
2015
$4,173
2%
$550,867
3%
2014
$4,101
—
$537,033
—
Disclaimer: Historical tax information is derived from public records provided by the county offices. Information is not guaranteed and should be independently verified.
Estimate the Cost
Estimate the Cost for 754 Carlisle Dr
754 Carlisle Drive, Arnold, MD 21012 (MLS# MDAA2157246) is a Single Family property with 5 bedrooms and 3 full bathrooms. 754 Carlisle Drive is currently listed for $899,000 and was received on September 19, 2026. Want to learn more about 754 Carlisle Drive? Do you have questions about finding other Single Family real estate for sale in Arnold? You can browse all Arnold real estate or contact a Coldwell Banker agent to request more information.