This is a carousel with tiles that activate property listing cards. Use the previous and next buttons to navigate.
1/1
$1,682,000
This is a carousel with tiles that activate property listing cards. Use the previous and next buttons to navigate.
1/1
Property Description
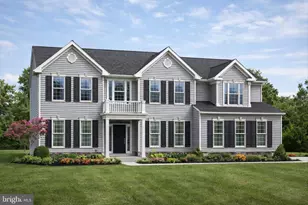
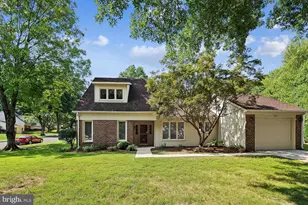
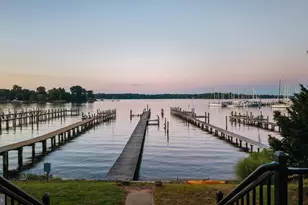
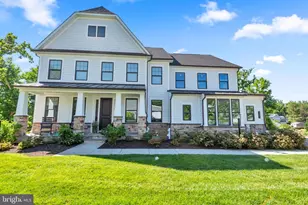
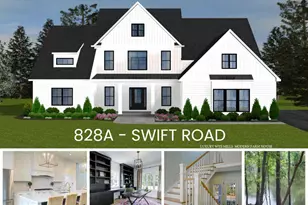
This elegant new construction waterfront property offers endless possibilities including riparian rights allowing construction of a private pier. Nestled along protected waters leading to the Magothy River. The property sits at the end of a private road with gated access allowed, perfectly positioned to capture beautiful water views and stunning sunsets. The Monterey features a side-entry two-car garage, 4 spacious bedrooms, 3.5 bathrooms, with the flexibility to expand or customize to suit your lifestyle. The main level boasts 9-foot ceilings, a flex room, formal dining area, an open kitchen with a breakfast area, and a large sunroom. The kitchen opens to a spacious family room with an added extension and a wall of windows, allowing for an abundance of natural light. Upstairs, the luxurious owner's suite includes a sitting area, walk-in closet, and a deluxe en-suite bathroom. Three additional bedrooms include two that share a dual entry full bath with a double vanity, while the third bedroom features its own private en-suite bathroom. A conveniently located laundry room sits just off the owner's suite. The unfinished lower level, with 9-foot ceilings, offers endless opportunities for future expansion and ample storage. Buyer will have the opportunity to select finishes. The builder offers a wide range of models, designs, and floor plan options. The price reflects the stated options, but buyers may choose from multiple elevations, design upgrades, or even fully custom plans. The builder also offers models with optional first-floor owner's suites. Additional highlights include public water and sewer, as well as natural gas. The property is located within a Blue Ribbon school district and offers 55 feet of waterfront, (with riparian rights) beautiful views, and sunsets over the river. Building codes support constructing a 90 foot pier with 7 feet of mean low water (MLW). Approximate lot lines are marked on the property. This property combines the tranquility of Magothy River waterfront living with stunning sunsets and convenient access to nearby amenities, parks, and scenic waterways-offering a rare opportunity to build your dream home with a reputable builder.
Full Property Details
Full Property Details for 856 Imperial Rd
General
- Sold For: $1,682,000
- Taxes: (2026)
- Status: Closed
- Type: Single Family
- Source: BrightMLSMidAtlantic
- MLS ID: MDAA2139524
- Added to Site: 162 day(s) ago
Rooms
Bathrooms
- Total Bathrooms: 4
- Full Bathrooms: 3
- Half Bathrooms: 1
- Upper Floor Baths: 3
- Upper - Full Baths: 3
- Main Floor Baths: 1
- Main - 1/2 Baths: 1
Bedrooms
- Total Bedrooms: 4
- Bedrooms Upper: 4
Parking
- Garage: Yes
- Garage Spaces: 2
- Total Spaces: 2
- Parking Type: Attached Garage
- Garage Description: Other, Garage - Side Entry
Location
- County: ANNE ARUNDEL
- Subdivision: NONE
- Driving Directions: GPS
School Information
- School District: Anne Arundel County Public Schools
- Elementary School: Belvedere
- Middle School: Severn River
- High School: Broadneck
Heating & Cooling
- Central air: Yes
- Cooling Type: Central A/C
- Cooling Fuel: Electric
- Heating Type: Forced Air
- Heating Fuel: Natural Gas
- Water Heater: Natural Gas
Utilities
- Sewer: Public Sewer
- Water: Public
Structural Information
- Architectural Style: Other, Colonial, Contemporary
- Structure Type: Detached
- Builder: Timber Lake Design Build
- Construction: Other
- Basement: Yes
- Basement Desc.: Other
- Foundation: Other
- Stories Description: Main, Upper 1
- Square Feet: 5,220
- Sq. Ft. Source: Estimated
- Living Area: 3,570 Sq. Ft.
- Finished Above Grnd: 3,570 Sq. Ft.
- Year Built: 2026
- Year Built Source: Estimated
Lot Features
- Property View: Garden/Lawn, Water, River
- Lot Size (Acres): 0.31
- Lot Size (Sq. Ft.): 13,503
- Lot Size Source: Estimated
- Zoning: RESIDENTIAL
- Lot Description: Front Yard, Rear Yard, SideYard(s)
Water Features
- Water Front: Yes
- Water View: Yes
- Navigable Water: Yes
- Water Access: Yes
- Water Access Desc: Private Access, Fishing Allowed, Canoe/Kayak, Boat - Powered, Personal Watercraft (PWC), Sail, Swimming Allowed, Waterski/Wakeboard
- Water Front Type: River
- Water Front Name: Magothy River
Financial Considerations
- Price Per Sq. Ft.: $471.15
- Tax Year: 2026
- Terms: Standard Sale
Disclosures and Reports
- Ownership: Fee Simple
Listed by Northrop Realty, Shawn M Wiseman
Sold by Keller Williams Realty Centre, Nickolaus B Waldner

Get Pre-Approved Today
Schools
Schools serving 856 Imperial Rd
School District:Anne Arundel County Public Schools
| Name | Grades | Distance |
|---|---|---|
Belvedere Elementary School, Arnold, MD 360 Broadwater Road, Arnold, MD 21012 | K-5 | 0.3 mi |
Severn River Middle School 241 Peninsula Farm Road, Arnold, MD 21012 | 6-8 | 0.8 mi |
Broadneck High School 1265 Green Holly Drive, Annapolis, MD 21409 | 9-12 | 2.9 mi |
Disclaimer:
School attendance boundaries provided by ATTOM Data Solutions and are for reference only. Contact the school directly to verify enrollment eligibility.
Price & Sales History for 856 Imperial Rd
Date
Details
Price
Change
Source
8/03/2026
Sold
$1,682,000
-0.94%
MLS
6/11/2026
Price Reduced
$1,698,000
-5.56%
MLS
3/19/2026
Listed
$1,798,000
—
MLS
Disclaimer: Historical sales information is derived from public records provided by the county offices. Information is not guaranteed and should be independently verified.
856 Imperial Road, Arnold, MD 21012 (MLS# MDAA2139524) is a Single Family property that was sold at $1,682,000 on August 03, 2026. Want to learn more about 856 Imperial Road? Do you have questions about finding other Single Family real estate for sale in Arnold? You can browse all Arnold real estate or contact a Coldwell Banker agent to request more information.