Full Property Details for 1005 Linda Lee Ct
General
- Sold For: $1,850,000
- HOA FEE: $120/month
- Taxes: $14,014 (2025)
- Status: Closed
- Type: Single Family
- Source: BrightMLSMidAtlantic
- MLS ID: MDAA2148544
- Added to Site: 94 day(s) ago
Interior
- Interior Features: Ceiling Fan(s), Entry Level Bedroom, Formal/Separate Dining Room, Kitchen - Island, Wood Floors, Recessed Lighting
- Appliances: Built-In Microwave, Dishwasher, Exhaust Fan, Oven - Wall, Oven - Double, Oven/Range - Gas, Refrigerator, Stainless Steel Appliances
Rooms
- Total Bathrooms: 5
- Full Bathrooms: 4
- Half Bathrooms: 1
- Upper Floor Baths: 3
- Upper - Full Baths: 3
- Main Floor Baths: 1
- Main - 1/2 Baths: 1
- Lower Floor Baths: 1
- Lower - Full Baths: 1
- Total Bedrooms: 6
- Bedrooms Upper: 4
- Bedrooms Lower: 1
- Bedrooms Main & Up: 1
- Laundry: Upper Floor, Has Laundry
Additional Information
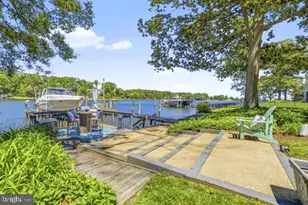
- Shared Amenities: Boat Dock/Slip, Water/Lake Privileges, Beach, Common Grounds, Pier/Dock, Picnic Area, Tot Lots/Playground, Volleyball Courts
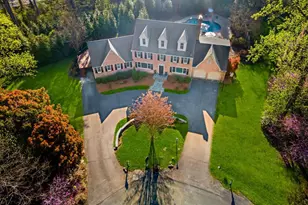
- Pool: Yes
- Private Pool: Yes
- Pool Description: In Ground
Exterior
- Exterior Features: Extensive Hardscape, Underground Lawn Sprinkler
- Porch/Patio/Deck: Deck(s), Patio(s), Porch(es), Roof
Parking
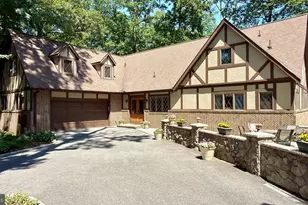
- Garage: Yes
- Garage Spaces: 3
- Total Spaces: 7
- Parking Type: Driveway, Attached Garage
- Garage Description: Garage - Side Entry, Garage - Front Entry
Location
- County: ANNE ARUNDEL
- Driving Directions: GPS
School Information
- School District: Anne Arundel County Public Schools
Community
- Association: Yes
- Assoc. Name: IVY HILL HOMEOWNERS ASSOCIATION
Heating & Cooling
- Central air: Yes
- Cooling Type: Central A/C, Ceiling Fan(s)
- Cooling Fuel: Electric
- Heating Type: Heat Pump(s)
- Heating Fuel: Natural Gas
- Water Heater: Natural Gas
Utilities
- Sewer: Public Sewer
- Water: Public
Structural Information
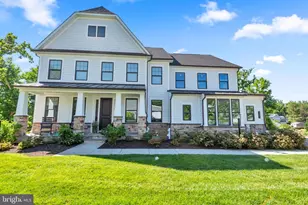
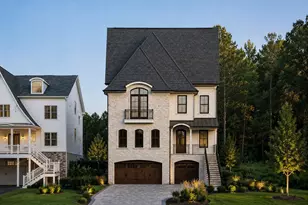
- Architectural Style: Victorian
- Structure Type: Detached
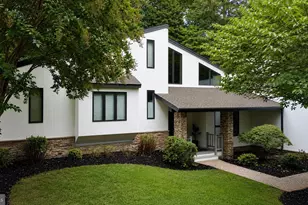
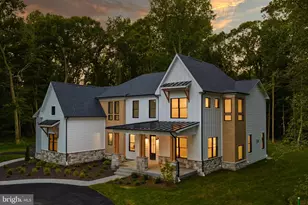
- Construction: Stone, Vinyl Siding
- Basement: Yes
- Basement Desc.: Fully Finished, Full, Walkout Level, Windows
- Foundation: Block
- Stories Description: Lower 1, Main, Upper 1
- Square Feet: 5,978
- Sq. Ft. Source: Assessor
- Living Area: 5,585 Sq. Ft.
- Finished Above Grnd: 4,085 Sq. Ft.
- Finished Below Grnd: 1,500 Sq. Ft.
- Year Built: 2021
- Year Built Source: Assessor
Unit Information
- Bathrooms-Lower: 1
- Bedrooms-Lower: 1
Lot Features
- Lot Size (Acres): 0.53
- Lot Size (Sq. Ft.): 23,100
- Lot Size Source: Assessor
- Zoning: R1
- Fencing (Description): Aluminum, Fully
Financial Considerations
- Price Per Sq. Ft.: $428.4
- Association Fee: $120
- Assoc Fee Freq.: Monthly
- Assessment Year: 2026
- County Tax: $13,588
- County Tax Freq: Annually
- Tax w/Assessment: $1,372,733
- Tax Amount: $14,014
- Tax Year: 2025
- Terms: Standard Sale
- Tax Total Finished Sq. Ft.: 5585
Disclosures and Reports
- Ownership: Fee Simple
- Lot Number: 4
Listed by Next Step Realty, LLC., Joe L Smith III
Sold by Berkshire Hathaway HomeServices PenFed Realty, Scott M. Schuetter