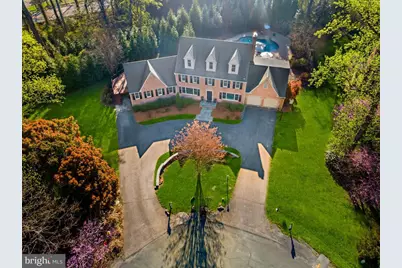
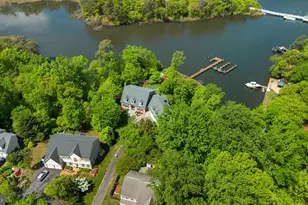
Full Property Details for 5 Belleview Dr
General
- Sold For: $2,000,000
- HOA FEE: $39/month
- HOA FEE FREQ.: Annually
- Taxes: $12,046 (2026)
- Status: Closed
- Type: Single Family
- Source: BrightMLSMidAtlantic
- MLS ID: MDAA2141106
- Added to Site: 183 day(s) ago
Interior
- Number of Rooms: 29
- Rooms/Areas: Living Room, Dining Room, Bedroom 2, Bedroom 3, Kitchen, Game Room, Family Room, Den, Foyer, Bedroom 1, Exercise Room, In-Law/auPair/Suite, Loft, Mud Room, Other, Office, Recreation Room, Storage Room, Bathroom 1, Bathroom 2
- Interior Features: 2nd Kitchen, Bar, Bathroom - Tub Shower, Bathroom - Stall Shower, Ceiling Fan(s), Dining Area, Entry Level Bedroom, Family Room Off Kitchen, Floor Plan - Open, Formal/Separate Dining Room, Kitchen - Gourmet, Kitchen - Island, Kitchen - Table Space, Pantry, Recessed Lighting, Skylight(s), Sound System, Upgraded Countertops, Wet/Dry Bar, WhirlPool/HotTub, Wood Floors, Bathroom - Walk-In Shower, Built-Ins, Combination Kitchen/Dining, Combination Dining/Living, Combination Kitchen/Living, Walk-in Closet(s)
- Fireplace: Yes
- Number of Fireplaces: 3
- Fireplace(s): Gas/Propane, Insert, Mantel(s), Stone
- Appliances: Built-In Range, Cooktop, Dishwasher, Disposal, Microwave, Oven - Double, Refrigerator, Six Burner Stove, Stainless Steel Appliances, Washer - Front Loading, Water Heater, Exhaust Fan, Dryer, Freezer, Oven/Range - Gas, Oven/Range - Electric
- Flooring: Hardwood, Luxury Vinyl Plank, Ceramic Tile
Rooms
- Total Bathrooms: 6
- Full Bathrooms: 6
- Upper 2 - Full Baths: 1
- Upper Floor Baths: 3
- Upper - Full Baths: 3
- Main Floor Baths: 2
- Main - Full Baths: 2
- Lower Floor Baths: 1
- Lower - Full Baths: 1
- Total Bedrooms: 6
- Bedrooms Upper: 5
- Bedrooms-Up2: 2
- Bedrooms Main & Up: 1
- Laundry: Main Floor, Washer In Unit, Dryer In Unit
Additional Information
- Shared Amenities: Beach, Picnic Area
- Pool: Yes
- Private Pool: Yes
- Pool Description: In Ground, Heated, Saltwater
- Spa: Yes
- Spa Description: Heated, Private
- Security/Safety: Carbon Monoxide Detector(s), Main Entrance Lock, Smoke Detector
Exterior
- Exterior Features: Street Lights, Underground Lawn Sprinkler, Lawn Sprinkler, Hot Tub, Private Beach
- Porch/Patio/Deck: Deck(s)
Parking
- Garage: Yes
- Garage Spaces: 2
- Total Spaces: 9
- Parking Features: Asphalt Driveway, Circular Driveway
- Parking Type: Attached Garage, Driveway, Off Street
- Garage Description: Garage - Front Entry, Garage Door Opener, Inside Access
Location
- County: ANNE ARUNDEL
- Subdivision: BELLEVIEW ESTATES
- Driving Directions: From Rt. 2 take Jones Station Road W, make a left onto Old County Road, and a left onto Belleview Drive. Property is at the end of the cut-de-sac on the right.
School Information
- School District: Anne Arundel County Public Schools
- Elementary School: Jones
- Middle School: Severna Park
- High School: Severna Park
Community
- Association: Yes
- Assoc. Name: BELLEVIEW ESTATES COMMUNITY ASSOCIATION
- Assoc. Fees Include: Management, Pier/Dock Maintenance, Reserve Funds
- Pets Allowed: Yes
- Pets: Cats OK, Dogs OK
Heating & Cooling
- Central air: Yes
- Cooling Type: Ceiling Fan(s), Central A/C, Dehumidifier, Ductless/Mini-Split
- Cooling Fuel: Electric
- Heating Type: Heat Pump(s), Programmable Thermostat, Forced Air
- Heating Fuel: Natural Gas, Electric
- Water Heater: Natural Gas
Utilities
- Sewer: Public Sewer
- Water: Public
- Utility Description: Cable TV
Structural Information
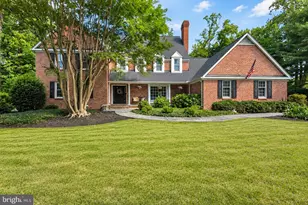
- Architectural Style: Colonial, Dwelling w/Separate Living Area
- Structure Type: Detached
- Construction: Brick
- Basement: Yes
- Basement Entrance: Yes
- Basement Desc.: Connecting Stairway, Heated, Improved, Interior Access, Partially Finished, Workshop, Sump Pump, Space For Rooms, Rear Entrance
- Foundation: Block, Crawl Space
- Roof: Architectural Shingle, Other
- Walls/Ceilings: Vaulted Ceilings
- Windows: Skylights
- Doors: Sliding Glass, Storm
- Stories Description: Lower 1, Main, Upper 1, Upper 2
- Square Feet: 6,575
- Sq. Ft. Source: Estimated
- Living Area: 6,477 Sq. Ft.
- Finished Above Grnd: 5,447 Sq. Ft.
- Finished Below Grnd: 1,030 Sq. Ft.
- Unfin. Above Grnd: 98 Sq. Ft.
- Year Built: 1986
- Year Built Source: Estimated
- Property Condition: Excellent
Unit Information
Lot Features
- Property View: Trees/Woods
- Lot Size (Acres): 0.75
- Lot Size (Sq. Ft.): 32,670
- Lot Size Source: Estimated
- Zoning: R1
- Lot Description: Backs to Trees, Cul-de-sac, Landscaping
- Fencing (Description): Wood, Aluminum
Water Features
- Navigable Water: Yes
- Water Access: Yes
- Water Access Desc: Boat - Powered, Canoe/Kayak, Fishing Allowed, Private Beach, Private Access
- Water Front Type: River
- Water Front Name: Severn River
- Dock/Slip Conveys: Yes
- Docks: 5
Financial Considerations
- Price Per Sq. Ft.: $403.89
- Association Fee: $465
- Assoc Fee Freq.: Annually
- Other Fee: $1,130
- Assessment Year: 2026
- County Tax: $11,620
- County Tax Freq: Annually
- Tax w/Assessment: $1,197,633
- Tax Amount: $12,046
- Tax Year: 2026
- Terms: Standard Sale
- Tax Total Finished Sq. Ft.: 4505
Disclosures and Reports
- Ownership: Fee Simple
- Exclusions: Invisible pet fence panel, metal shelving units in basement, tool cart by US General
- Inclusions: Generac house generator (gas), all televisions, Sonos System, doorbell camera, 2 basketball hoops, patio fire table (gas), basement dehumidifier, extra house supplies (tiles, stones, floor treads, paint, deck boards, etc), high definition digital antenna, invisible fence wires, shelving units in pantry, shelving in garage, one mini fridge in primary bedroom, one mini fridge with ice maker in wet bar, plastic shelving in basement, Invisible Fence activated dog door, gym floor mats, exterior secur
- Section: 2
- Lot Number: 13
Listed by Taylor Properties, Kristen L Swartz
Sold by Keller Williams Realty Centre, Blair Kennedy