This is a carousel with tiles that activate property listing cards. Use the previous and next buttons to navigate.
1/1
$1,800,000
This is a carousel with tiles that activate property listing cards. Use the previous and next buttons to navigate.
1/1
Property Description
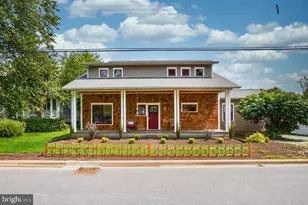
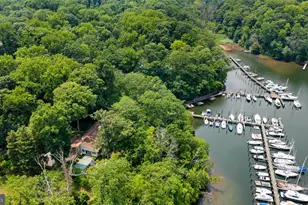
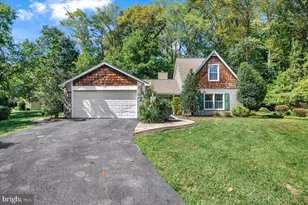
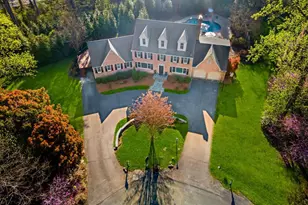
Set along one of the most coveted stretches of the Severn River, this extraordinary residence in Rugby Hall Estates offers a rare blend of architectural distinction, sweeping water views, and seamless access to the region's most desirable destinations, all enhanced by the unique opportunity to enjoy front-row views of the Blue Angels air show right from your own waterfront setting this year. Nestled on 1.27 acres of serene, tree-framed landscape, the home captures commanding views of the widest part of the Severn, a breathtaking panorama that becomes the backdrop to daily life. Inspired by Californian architecture, the design embraces light, volume, and effortless indoor and outdoor living. Expansive glass and an open floor plan create a natural flow between the generous kitchen, dining area, and great room, all oriented to maximize the river views. Just off the main living space, a stunning four seasons room provides a light-filled retreat where walls of windows frame the water, offering year-round enjoyment of the landscape in total comfort. A dramatic two-story deck extends the living space outdoors, offering the perfect setting for sunset entertaining or quiet mornings overlooking the water. While there is not currently a pool on the property, thoughtfully prepared plans have been provided to help you envision a future private pool oasis, allowing the next owner to create a custom outdoor retreat tailored to their lifestyle. The expansive, private setting offers the ideal canvas should you choose to pursue it. The thoughtfully designed mudroom addition provides elegant functionality, seamlessly connecting the two-car garage to the main living spaces. The main-level primary suite is a private retreat, where tranquil river views greet you each morning. Upstairs, a charming third-floor loft offers flexibility for a refined home office, creative studio, or secluded reading lounge. The fully finished lower level features three additional bedrooms, two full baths, and an oversized great room anchored by a stunning fireplace, all complemented by remarkable water views that continue throughout the home. A long, private driveway enhances the sense of exclusivity and arrival. Beyond your personal sanctuary, Rugby Hall Estates offers an exceptional waterfront lifestyle with private community access to the Severn River, including a pier with slips and moorings, boat ramp, kayak and paddleboard storage, pavilion with an upcoming renovation in the fall, playground, and scenic walking paths connecting directly to the B and A Trail. Located within the highly regarded Severna Park school district and offering immediate access to major commuter routes, including Route 50, 97, 695, and 95, this home provides effortless connectivity to Baltimore, Washington, D.C., and beyond, while preserving the privacy and tranquility discerning buyers expect. This is more than a home. It is a rare opportunity to own a legacy property in one of Maryland's most prestigious and tightly held waterfront communities.
Full Property Details
Full Property Details for 267 Rugby Ct
General
- Sold For: $1,800,000
- HOA FEE: $63/month
- HOA FEE FREQ.: Annually
- Taxes: $10,262 (2025)
- Status: Closed
- Type: Single Family
- Source: BrightMLSMidAtlantic
- MLS ID: MDAA2130744
- Added to Site: 93 day(s) ago
Interior
- Rooms/Areas: Dining Room, Kitchen, Family Room, Foyer, Sun/Florida Room, Laundry, Loft, Mud Room, Utility Room
- Fireplace: Yes
- Number of Fireplaces: 2
Rooms
Bathrooms
- Total Bathrooms: 4
- Full Bathrooms: 3
- Half Bathrooms: 1
- Main Floor Baths: 2
- Main - Full Baths: 1
- Main - 1/2 Baths: 1
- Lower Floor Baths: 2
- Lower - Full Baths: 2
Bedrooms
- Total Bedrooms: 4
- Bedrooms Lower: 3
- Bedrooms Main & Up: 1
Additional Information
- Shared Amenities: Boat Ramp, Common Grounds, Picnic Area, Pier/Dock, Tot Lots/Playground, Water/Lake Privileges
Parking
- Garage: Yes
- Garage Spaces: 2
- Total Spaces: 4
- Parking Type: Attached Garage, Driveway
- Garage Description: Garage - Front Entry
Location
- County: ANNE ARUNDEL
- Subdivision: RUGBY HALL ESTATES
- Driving Directions: FROM WROXETER ROAD: RIGHT ON RUGBY ROAD, LEFT ON CAVALIER, RIGHT ON RUGBY COURT.
- Location Details: River
School Information
- School District: Anne Arundel County Public Schools
- Elementary School: Jones
- Middle School: Severna Park
- High School: Severna Park
Community
- Association: Yes
Heating & Cooling
- Cooling Type: Other
- Cooling Fuel: Electric
- Heating Type: Heat Pump(s)
- Heating Fuel: Electric
- Water Heater: Electric
Utilities
- Sewer: Private Septic Tank
- Water: Public
Structural Information
- Architectural Style: Contemporary
- Structure Type: Detached
- Construction: Frame
- Basement: Yes
- Basement Desc.: Walkout Level
- Stories Description: Lower 1, Main, Upper 1
- Square Feet: 5,445
- Sq. Ft. Source: Estimated
- Living Area: 4,203 Sq. Ft.
- Finished Above Grnd: 2,430 Sq. Ft.
- Finished Below Grnd: 1,773 Sq. Ft.
- Unfin. Above Grnd: 1,003 Sq. Ft.
- Year Built: 1986
- Year Built Source: Estimated
Unit Information
Unit 1
- Bathrooms-Lower: 2
- Bedrooms-Lower: 3
Additional Structures
- Other Structures: Shed
Lot Features
- Property View: River
- Lot Size (Acres): 1.27
- Lot Size (Sq. Ft.): 55,321
- Lot Size Source: Estimated
- Zoning: R1
Water Features
- Water View: Yes
- Navigable Water: Yes
- Water Access: Yes
- Water Front Type: River
Financial Considerations
- Price Per Sq. Ft.: $761.32
- Association Fee: $750
- Assoc Fee Freq.: Annually
- Assessment Year: 2025
- County Tax: $9,836
- County Tax Freq: Annually
- Tax w/Assessment: $903,233
- Tax Amount: $10,262
- Tax Year: 2025
- Terms: Standard Sale
Disclosures and Reports
- Ownership: Fee Simple
- Inclusions: GENERATOR, BUILT IN SHADES IN PRIMARY LIVING ROOM, DRAPERY IN SECONDARY LIVING ROOM, MINI REFRIGERATOR IN LOWER LEVEL
- Section: C
- Lot Number: 5A
Listed by Engel & Volkers Annapolis, Tracy Marshall
Sold by RE/MAX Distinctive Real Estate, Inc., Michael Lopez

Get Pre-Approved Today
Schools
Schools serving 267 Rugby Ct
School District:Anne Arundel County Public Schools
| Name | Grades | Distance |
|---|---|---|
Jones Elementary School 122 Hoyle Lane, Severna Park, MD 21146 | K-5 | 1.1 mi |
Severna Park Middle School 450 Jumpers Hole Road, Severna Park, MD 21146 | 6-8 | 4.2 mi |
Severna Park High School 60 Robinson Road, Severna Park, MD 21146 | 9-12 | 2.8 mi |
Disclaimer:
School attendance boundaries provided by ATTOM Data Solutions and are for reference only. Contact the school directly to verify enrollment eligibility.
Price & Sales History for 267 Rugby Ct
Date
Details
Price
Change
Source
6/16/2026
Sold
$1,800,000
-2.7%
MLS
5/12/2026
Price Reduced
$1,850,000
-5.13%
MLS
4/29/2026
Listed
$1,950,000
—
MLS
Disclaimer: Historical sales information is derived from public records provided by the county offices. Information is not guaranteed and should be independently verified.
267 Rugby Court, Arnold, MD 21012 (MLS# MDAA2130744) is a Single Family property that was sold at $1,800,000 on June 16, 2026. Want to learn more about 267 Rugby Court? Do you have questions about finding other Single Family real estate for sale in Arnold? You can browse all Arnold real estate or contact a Coldwell Banker agent to request more information.