This is a carousel with tiles that activate property listing cards. Use the previous and next buttons to navigate.
1/1
$1,450,000
This is a carousel with tiles that activate property listing cards. Use the previous and next buttons to navigate.
1/1
Property Description
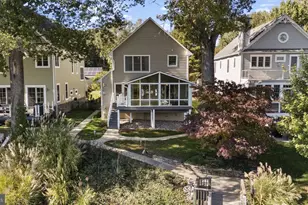
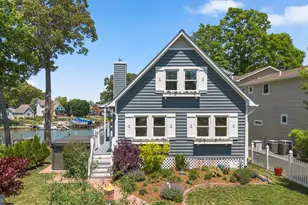
Waterfront living at its finest in newly renovated and updated home on Deep Creek with easy access to the Magothy River, Chesapeake Bay, and downtown Annapolis! Unique location where you can kayak, paddle-board, or canoe to protected nature preserve, use a power boat or sailboat to explore the Magothy, Bay, and surrounding areas, and walk or take any boat option to Donnelly's Dockside restaurant. Besides a prime location tucked away on a quiet street with convenient commutes to Annapolis, Baltimore, and DC in the Broadneck school district, nothing has been overlooked with this home offering the perfect combination of comfort, style, and natural waterfront living. From the moment you drive onto the property, it feels like a luxury retreat immersed in nature with the street-side yard including a pond of bullfrog residents and occasional duck visitors, water side yards and pier, and well-designed window placement throughout the house allowing natural light and views of trees, sky, water, and flying and swimming creatures like bald eagles, osprey, ducks, seagulls, songbirds, muskrats, and the occasional otter. This home is tastefully updated and remodeled throughout with exquisite, top-of-the-line custom finishes and thoughtful design details like hardwood flooring and waterfront views from nearly every room. Loads of windows, all season sunroom, and atrium doors across the front fill the home with natural light all day long! Custom painted throughout with neutral, coastal tones, every detail of this home's remodeling has been thoughtfully considered from the kitchen rebuilt in 2024 to the new steps leading down the hill to the new pier, bulkhead, and boat lift in 2016/2017. Even dredging was done in the creek and spur under the boat lift to ensure easy boating access. The beautifully landscaped yards include children's amenities-a clubhouse, swings, and basketball hoop-and the stylish concrete and brick-designed driveway provides ample parking leading directly to the attached two-car garage. Additional highlights include electricity and plumbing at the pier featuring a solar-sensor pier light that can be operated from inside and outside the home, a new roof (including sunroom) in 2016, new BAT septic system in 2024 (which was moved street-side to allow water-side hardscaping options), french drains in water-side yard (2018), drains added to driveway to redirect run off (2016), re-pipe and upgrade of all plumbing pipes to code (2024), EV charger in garage (2019), all new flooring (2024), and upgraded water treatment system to accommodate lawn irrigation (2019). All of this and more to ensure low-maintenance living. With voluntary membership in the Shore Acres Improvement Association, you can enjoy and walk to community events and amenities like the playground, clubhouse, and Magothy River beach, boat ramp, and recreation area. This home offers the perfect combination of comfort, style, and true waterfront living immersed in nature and with access to all water activities.
Full Property Details
Full Property Details for 975 Phillips Dr
General
- Sold For: $1,450,000
- Taxes: $10,810 (2024)
- Status: Closed
- Type: Single Family
- Source: BrightMLSMidAtlantic
- MLS ID: MDAA2128106
- Added to Site: 284 day(s) ago
Interior
- Rooms/Areas: Living Room, Dining Room, Primary Bedroom, Bedroom 3, Kitchen, Sun/Florida Room, Recreation Room, Bathroom 2
- Interior Features: Kitchen - Island, Window Treatments, Wood Floors, Floor Plan - Open, Bathroom - Soaking Tub, Bathroom - Walk-In Shower, Bathroom - Tub Shower, Breakfast Area, Ceiling Fan(s), Dining Area, Family Room Off Kitchen, Formal/Separate Dining Room, Kitchen - Gourmet, Primary Bath(s), Recessed Lighting, Skylight(s), Upgraded Countertops, Walk-in Closet(s), Water Treat System
- Fireplace: Yes
- Number of Fireplaces: 1
- Fireplace(s): Corner, Gas/Propane, Mantel(s)
- Appliances: Built-In Microwave, Dishwasher, Disposal, Dryer, Exhaust Fan, Extra Refrigerator/Freezer, Humidifier, Icemaker, Microwave, Oven/Range - Gas, Refrigerator, Stainless Steel Appliances, Washer
- Flooring: Hardwood, Luxury Vinyl Plank, Ceramic Tile
Rooms
Bathrooms
- Total Bathrooms: 3
- Full Bathrooms: 2
- Half Bathrooms: 1
- Upper 2 - Full Baths: 1
- Upper Floor Baths: 2
- Upper - Full Baths: 2
- Main Floor Baths: 1
- Main - 1/2 Baths: 1
Bedrooms
- Total Bedrooms: 3
- Bedrooms Upper: 3
- Bedrooms-Up2: 2
Other Rooms
- Laundry: Upper Floor
Exterior
- Exterior Features: Extensive Hardscape, Stone Retaining Walls, Exterior Lighting, Flood Lights, Gutter System, Play Area, Play Equipment, Underground Lawn Sprinkler
- Porch/Patio/Deck: Enclosed, Porch(es), Deck(s), Patio(s)
Parking
- Garage: Yes
- Garage Spaces: 2
- Total Spaces: 2
- Parking Features: Concrete Driveway, Electric Vehicle Charging Station(s), Gravel Driveway, Paved Parking
- Parking Type: Attached Garage
- Garage Description: Garage Door Opener, Inside Access, Garage - Rear Entry
Location
- County: ANNE ARUNDEL
- Subdivision: SHORE ACRES
- Driving Directions: College Pkwy. to Shore Acres Rd., right on Deep Creek, right on Wharf Rd., right on Phillips to home on left.
- Location Details: Creek/Stream
School Information
- School District: Anne Arundel County Public Schools
- Elementary School: Broadneck
- Middle School: Magothy River
- High School: Broadneck
Heating & Cooling
- Central air: Yes
- Cooling Type: Central A/C, Ductless/Mini-Split
- Cooling Fuel: Electric
- Heating Type: Heat Pump(s)
- Heating Fuel: Electric
- Water Heater: Propane
Utilities
- Sewer: On Site Septic, Aerobic Septic
- Water: Well
- Dist. to Water: 0 Feet
Structural Information
- Architectural Style: Coastal
- Structure Type: Detached
- Construction: Vinyl Siding
- Basement: Yes
- Basement Desc.: Full, Heated, Improved, Interior Access, Sump Pump, Windows
- Foundation: Other
- Roof: Architectural Shingle
- Walls/Ceilings: Dry Wall
- Windows: Screens, Skylights, Transom, Casement, Energy Efficient
- Doors: Atrium
- Stories Description: Lower 1, Main, Upper 1, Upper 2
- Square Feet: 2,854
- Sq. Ft. Source: Assessor
- Living Area: 2,731 Sq. Ft.
- Finished Above Grnd: 2,022 Sq. Ft.
- Finished Below Grnd: 709 Sq. Ft.
- Year Built: 1998
- Year Built Source: Assessor
- Property Condition: Excellent
Lot Features
- Property View: Water, Garden/Lawn, Creek/Stream
- Lot Size (Acres): 0.33
- Lot Size (Sq. Ft.): 14,520
- Lot Size Source: Assessor
- Zoning: R2
- Lot Description: Bulkheaded, Landscaping, No Thru Street, Partly Wooded, Trees/Wooded, Stream/Creek, Fishing Available, Rip-Rapped
- Fencing (Description): Wood, Rear
Water Features
- Water Front: Yes
- Water View: Yes
- Navigable Water: Yes
- Water Access: Yes
- Water Access Desc: Boat - Powered, Canoe/Kayak, Fishing Allowed, Personal Watercraft (PWC), Private Access, Swimming Allowed
- Water Front Type: Creek/Stream
- Water Front Name: Deep Creek
- Dock/Slip Conveys: Yes
- Docks: 1
- Power Boats: 2
- Non-Power Boats: 2
Financial Considerations
- Price Per Sq. Ft.: $717.11
- Assessment Year: 2025
- County Tax: $10,430
- County Tax Freq: Annually
- Tax w/Assessment: $1,055,333
- Tax Amount: $10,810
- Tax Year: 2024
- Terms: Standard Sale
- Tax Total Finished Sq. Ft.: 2731
Disclosures and Reports
- Ownership: Fee Simple
- Lot Number: 110
Listed by Redfin Corp, Mary C Gatton
Sold by Compass, Megan Koppe

Get Pre-Approved Today
Schools
Schools serving 975 Phillips Dr
School District:Anne Arundel County Public Schools
| Name | Grades | Distance |
|---|---|---|
Broadneck Elementary School 470 Shore Acres Road, Arnold, MD 21012 | K-5 | 1.1 mi |
Magothy River Middle School 241 Peninsula Farm Road, Arnold, MD 21012 | 6-8 | 2.8 mi |
Broadneck High School 1265 Green Holly Drive, Annapolis, MD 21409 | 9-12 | 0.7 mi |
Disclaimer:
School attendance boundaries provided by ATTOM Data Solutions and are for reference only. Contact the school directly to verify enrollment eligibility.
Price & Sales History for 975 Phillips Dr
Date
Details
Price
Change
Source
7/17/2026
Sold
$1,450,000
—
MLS
6/23/2026
Price Reduced
$1,450,000
-7.94%
MLS
5/29/2026
Price Reduced
$1,575,000
-7.08%
MLS
5/01/2026
Price Reduced
$1,695,000
-5.31%
MLS
3/26/2026
Price Reduced
$1,790,000
-5.79%
MLS
10/10/2025
Listed
$1,900,000
—
MLS
Disclaimer: Historical sales information is derived from public records provided by the county offices. Information is not guaranteed and should be independently verified.
975 Phillips Drive, Arnold, MD 21012 (MLS# MDAA2128106) is a Single Family property that was sold at $1,450,000 on July 17, 2026. Want to learn more about 975 Phillips Drive? Do you have questions about finding other Single Family real estate for sale in Arnold? You can browse all Arnold real estate or contact a Coldwell Banker agent to request more information.