This is a carousel with tiles that activate property listing cards. Use the previous and next buttons to navigate.
1/1
$1,350,000
This is a carousel with tiles that activate property listing cards. Use the previous and next buttons to navigate.
1/1
Property Description
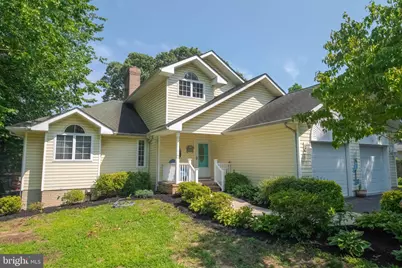
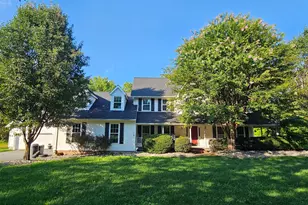
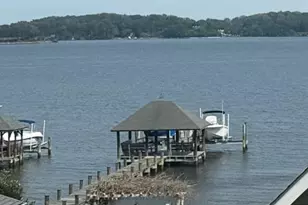
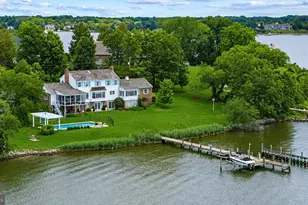
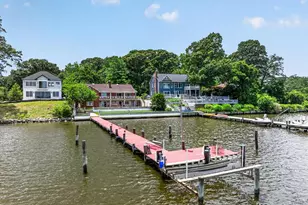
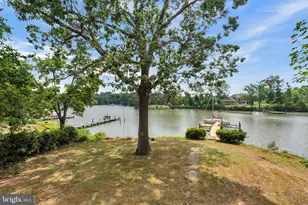
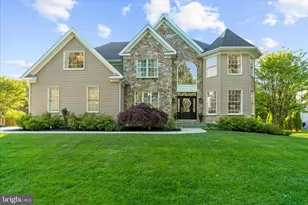
Welcome to this beautifully maintained, thoughtfully designed waterfront home that sits on just under a half of an acre, proudly offered by its original owner. Featuring 4 bedrooms, 3.5 bathrooms, and breathtaking water views, this exceptional property combines comfort, quality craftsmanship, and the ultimate Chesapeake Bay lifestyle. From the moment you step inside, you'll be greeted by soaring vaulted ceilings and an abundance of natural light that fills the home. The open floor plan is perfect for both everyday living and entertaining, while expansive windows showcase the stunning waterfront views. Step outside onto the impressive 48' x 12' deck, complete with a hot tub and a fully fenced backyard. Follow the path to your private pier, equipped with water and electric service, a manual Jet Ski lift, and a 10,000-pound electric boat lift. Enjoy being just minutes by boat from the mouth of the Chesapeake Bay, making this a dream location for boating, fishing, and waterfront enthusiasts. The heart of the home is the spectacular family room, featuring a floor-to-ceiling 17-foot stone fireplace with a wood-burning stove and a handcrafted wood mantel. The spacious kitchen is designed for both function and style, offering stainless steel appliances, granite countertops, stone backsplash, breakfast bar, and a large pantry. The separate dining area flows seamlessly into the main living space, creating the perfect setting for gatherings and entertaining guests. The main-level primary suite is a true retreat, featuring vaulted ceilings, two walk-in closets, private access to outside and a spacious en-suite bathroom with a walk-in shower and a relaxing jetted soaking tub. A convenient main-level laundry room completes the first floor. Upstairs, you'll find two generously sized bedrooms connected by a Jack-and-Jill bathroom featuring double sink vanity with a private shower and toilet area. An open loft/game room overlooks the main living area, providing additional flexible living space. The fully finished lower level offers an ideal in-law or guest suite with its own private entrance, laundry area, full kitchen, oversized bedroom, living room, office, full bathroom, and abundant storage. Every detail of this home has been thoughtfully designed for comfort, functionality, and the incredible waterfront setting. Whether you're relaxing on the deck, enjoying a day on the water, or entertaining family and friends, this home offers the perfect backdrop for making lifelong memories. Don't miss this rare opportunity to own an exceptional waterfront property that has it all.
Full Property Details
Full Property Details for 1072 Little Magothy View
General
- Sold For: $1,350,000
- HOA FEE: $1/month
- HOA FEE FREQ.: Annually
- Taxes: $12,420 (2027)
- Status: Closed
- Type: Single Family
- Source: BrightMLSMidAtlantic
- MLS ID: MDAA2153622
- Added to Site: 48 day(s) ago
Interior
- Rooms/Areas: Living Room, Dining Room, Primary Bedroom, Bedroom 2, Bedroom 3, Kitchen, Game Room, Bedroom 1, In-Law/auPair/Suite, Laundry, Office, Bathroom 1, Bathroom 3, Primary Bathroom
- Fireplace: Yes
- Number of Fireplaces: 1
- Fireplace(s): Mantel(s), Stone, Wood
- Appliances: Dishwasher, Dryer - Electric, Icemaker, Microwave, Oven/Range - Electric, Refrigerator, Stainless Steel Appliances, Washer, Water Heater
- Flooring: Luxury Vinyl Plank, Carpet
Rooms
Bathrooms
- Total Bathrooms: 4
- Full Bathrooms: 3
- Half Bathrooms: 1
- Upper Floor Baths: 1
- Upper - Full Baths: 1
- Main Floor Baths: 2
- Main - Full Baths: 1
- Main - 1/2 Baths: 1
- Lower Floor Baths: 1
- Lower - Full Baths: 1
Bedrooms
- Total Bedrooms: 4
- Bedrooms Upper: 2
- Bedrooms Lower: 1
- Bedrooms Main & Up: 1
Other Rooms
- Laundry: Main Floor, Basement
Additional Information
- Shared Amenities: Beach, Basketball Courts, Boat Ramp, Baseball Field, Common Grounds, Picnic Area, Pier/Dock, Pool Mem Avail, Tot Lots/Playground, Water/Lake Privileges
Exterior
- Exterior Features: Hot Tub, Play Equipment, Other
Parking
- Garage: Yes
- Garage Spaces: 2
- Total Spaces: 11
- Parking Features: Paved Parking
- Parking Type: Attached Garage, Driveway
- Garage Description: Inside Access, Garage - Front Entry
Location
- County: ANNE ARUNDEL
- Subdivision: CAPE ST CLAIRE
- Driving Directions: Cape St. Claire Rd and East College Pkwy, right onto Lido Dr. slight left onto Little Magothy View.
School Information
- School District: Anne Arundel County Public Schools
Community
- Association: Yes
- Assoc. Name: CAPE ST CLAIRE IMPROVEMENT ASSOCIATION
- Assoc. Fees Include: Common Area Maintenance, Management, Recreation Facility
Heating & Cooling
- Central air: Yes
- Cooling Type: Ceiling Fan(s), Central A/C
- Cooling Fuel: Electric
- Heating Type: Forced Air, Wood Burn Stove
- Heating Fuel: Oil
- Water Heater: Oil
Utilities
- Sewer: Public Sewer
- Water: Well
Structural Information
- Architectural Style: Traditional
- Structure Type: Detached
- Construction: Vinyl Siding
- Basement: Yes
- Basement Entrance: Yes
- Basement Desc.: Fully Finished, Interior Access, Outside Entrance, Windows
- Foundation: Concrete Perimeter, Block
- Roof: Architectural Shingle
- Walls/Ceilings: Dry Wall, Cathedral Ceilings
- Stories Description: Lower 1, Main, Upper 1
- Square Feet: 4,067
- Sq. Ft. Source: Assessor
- Living Area: 2,581 Sq. Ft.
- Finished Above Grnd: 2,581 Sq. Ft.
- Year Built: 2003
- Year Built Source: Assessor
Unit Information
Unit 1
- Bathrooms-Lower: 1
- Bedrooms-Lower: 1
Additional Structures
- Other Structures: Shed
Lot Features
- Property View: River, Water
- Lot Size (Acres): 0.44
- Lot Size (Sq. Ft.): 19,320
- Lot Size Source: Assessor
- Zoning: R
- Lot Description: Rear Yard
- Fencing (Description): Fully
Water Features
- Water Front: Yes
- Water View: Yes
- Navigable Water: Yes
- Water Access: Yes
- Water Access Desc: Private Access, Fishing Allowed
- Water Front Type: River
- Dock/Slip Conveys: Yes
- Docks: 1
- Power Boats: 1
- Non-Power Boats: 1
Financial Considerations
- Price Per Sq. Ft.: $523.05
- Association Fee: $10
- Assoc Fee Freq.: Annually
- Other Fee: $284
- Other Fee Freq.: Annually
- Assessment Year: 2026
- Tax w/Assessment: $1,032,733
- Tax Amount: $12,420
- Tax Year: 2027
- Terms: Standard Sale
- Tax Total Finished Sq. Ft.: 2581
Disclosures and Reports
- Ownership: Fee Simple
Listed by Real Estate Professionals, Inc., Ashlie N Leone
Sold by EXP Realty, LLC, Brian E Schilling

Get Pre-Approved Today
Schools
Schools serving 1072 Little Magothy View
School District:Anne Arundel County Public Schools
| Name | Grades | Distance |
|---|---|---|
Cape St. Claire Elementary School 931 Blue Ridge Drive, Annapolis, MD 21409 | K-5 | 0.6 mi |
Magothy River Middle School 241 Peninsula Farm Road, Arnold, MD 21012 | 6-8 | 4.5 mi |
Broadneck High School 1265 Green Holly Drive, Annapolis, MD 21409 | 9-12 | 1 mi |
Disclaimer:
School attendance boundaries provided by ATTOM Data Solutions and are for reference only. Contact the school directly to verify enrollment eligibility.
Price & Sales History for 1072 Little Magothy View
Date
Details
Price
Change
Source
9/24/2026
Sold
$1,350,000
—
MLS
8/14/2026
Listed
$1,350,000
—
MLS
Disclaimer: Historical sales information is derived from public records provided by the county offices. Information is not guaranteed and should be independently verified.
1072 Little Magothy View, Annapolis, MD 21409 (MLS# MDAA2153622) is a Single Family property that was sold at $1,350,000 on September 24, 2026. Want to learn more about 1072 Little Magothy View? Do you have questions about finding other Single Family real estate for sale in Annapolis? You can browse all Annapolis real estate or contact a Coldwell Banker agent to request more information.