This is a carousel with tiles that activate property listing cards. Use the previous and next buttons to navigate.
1/1
$1,220,000
This is a carousel with tiles that activate property listing cards. Use the previous and next buttons to navigate.
1/1
Property Description
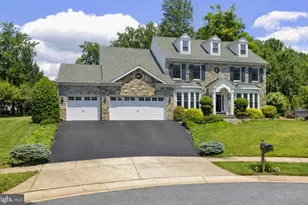
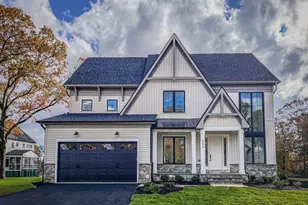
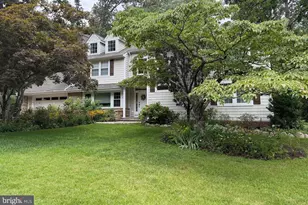
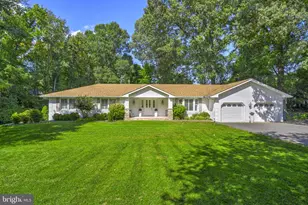
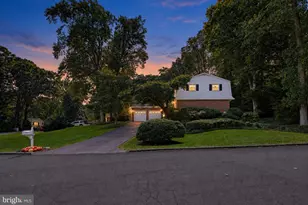
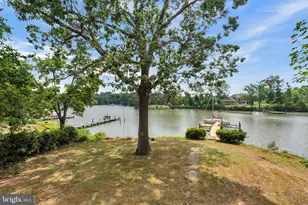
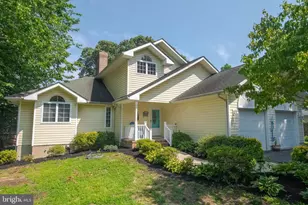
Welcome to your dream home, located just off route 50 in the quiet, desirable, cul-de-sac community of Chesapeake Preserve. Sitting on 0.61 acres, major improvements have been made throughout the home to include: two new HVAC systems, new attic ductwork system, new roof, new insulation, new sump pump, completely renovated landscaping with a professional designer, a renovated finished basement, and a renovated primary bath. Filled with natural light and hardwood flooring throughout, the open floor plan with 18' ceilings sets the stage for an inviting home that balances intimate living spaces and entertaining ease. A show-stopping stone fireplace grounds the main floor, flanked by windows up to the ceiling. The updated kitchen is fit for serious cooking featuring new, stainless steel appliances and granite countertops. The adjacent mudroom contains a beautiful yet functional laundry area, leading to a 2-car garage with a level 2 EV charger. A main-floor bedroom offers flexibility for an office or additional sleep space. Upstairs, the spacious primary suite leads to a stunning, luxurious ensuite. Newly renovated, it features double vanities, a separate water closet, a large glass-enclosed shower, and a picturesque freestanding tub that beckons you to relax. Two additional bedrooms share a jack-and-jill bathroom and a fourth bedroom features a private ensuite. The expansive, renovated basement offers additional space for entertaining and hosting, a 4-piece bathroom, a home gym, and generous storage. In the back yard, an entertaining haven awaits. A covered back porch seamlessly leads to a generous deck with a jaw-dropping view of the oasis beyond - a beautiful, in-ground, gunite, salt water pool with a waterfall, surrounded by an expansive patio and meticulously designed landscaping. A shed offers bonus storage space. Enjoy nature along the paved 8 mile trail that connects the B&A Trail to Sandy Point State Park. Several spurs include a connection to Anne Arundel Community College, Broadneck Library, Broadneck Park and Bay Head Park. A must see in one of the most desirable communities in a highly rated school district.
Full Property Details
Full Property Details for 1520 White Tail Deer Ct
General
- Sold For: $1,220,000
- HOA FEE: $31/month
- HOA FEE FREQ.: Annually
- Taxes: $10,117 (2025)
- Status: Closed
- Type: Single Family
- Source: BrightMLSMidAtlantic
- MLS ID: MDAA2143964
- Added to Site: 98 day(s) ago
Interior
- Fireplace: Yes
- Number of Fireplaces: 1
- Fireplace(s): Brick
Rooms
Bathrooms
- Total Bathrooms: 5
- Full Bathrooms: 4
- Half Bathrooms: 1
- Upper Floor Baths: 3
- Upper - Full Baths: 3
- Main Floor Baths: 1
- Main - 1/2 Baths: 1
- Lower Floor Baths: 1
- Lower - Full Baths: 1
Bedrooms
- Total Bedrooms: 5
- Bedrooms Upper: 4
- Bedrooms Main & Up: 1
Other Rooms
- Laundry: Main Floor
Additional Information
- Pool: Yes
- Private Pool: Yes
- Pool Description: Concrete, In Ground, Saltwater
Exterior
- Exterior Features: Extensive Hardscape, Exterior Lighting, Play Equipment, Secure Storage
Parking
- Garage: Yes
- Garage Spaces: 2
- Total Spaces: 6
- Parking Features: Fenced, Paved Driveway, Paved Parking, Surface, Asphalt Driveway
- Parking Type: Attached Garage, Driveway
- Garage Description: Garage - Front Entry, Inside Access, Oversized
Location
- County: ANNE ARUNDEL
- Subdivision: CHESAPEAKE PRESERVE
- Driving Directions: 50 East to Exit 29B
School Information
- School District: Anne Arundel County Public Schools
- Elementary School: Cape St Claire
- High School: Broadneck
Community
- Association: Yes
Heating & Cooling
- Central air: Yes
- Cooling Type: Central A/C, Ceiling Fan(s)
- Cooling Fuel: Electric
- Heating Type: Heat Pump(s)
- Heating Fuel: Natural Gas
- Water Heater: Natural Gas
Utilities
- Sewer: Public Sewer
- Water: Public
Structural Information
- Architectural Style: Colonial
- Structure Type: Detached
- Construction: Stone, Vinyl Siding
- Basement: Yes
- Basement Entrance: Yes
- Basement Desc.: Connecting Stairway, Fully Finished, Outside Entrance
- Foundation: Other
- Stories Description: Lower 1, Main, Upper 1
- Square Feet: 5,804
- Sq. Ft. Source: Estimated
- Living Area: 5,804 Sq. Ft.
- Finished Above Grnd: 3,818 Sq. Ft.
- Finished Below Grnd: 1,986 Sq. Ft.
- Year Built: 2001
- Year Built Source: Assessor
- Property Condition: Excellent
Unit Information
Unit 1
- Bathrooms-Lower: 1
Additional Structures
- Other Structures: Shed
Lot Features
- Property View: Garden/Lawn, Scenic Vista, Trees/Woods
- Lot Size (Acres): 0.61
- Lot Size (Sq. Ft.): 26,631
- Lot Size Source: Assessor
- Zoning: RESIDENTIAL
- Lot Description: Cul-de-sac, Front Yard, Landscaping, Premium, Private, Rear Yard, SideYard(s), Trees/Wooded
Green Features
- Energy Efficient: Appliances
Financial Considerations
- Price Per Sq. Ft.: $314.3
- Association Fee: $375
- Assoc Fee Freq.: Annually
- Assessment Year: 2026
- County Tax: $9,691
- County Tax Freq: Annually
- Tax w/Assessment: $953,000
- Tax Amount: $10,117
- Tax Year: 2025
- Terms: Standard Sale
- Tax Total Finished Sq. Ft.: 4618
Disclosures and Reports
- Ownership: Fee Simple
- Lot Number: 38
Listed by Fiv Realty Co Maryland LLC, Julie Owens
Sold by Excel Realty Corp., LINH Q HANG

Get Pre-Approved Today
Schools
Schools serving 1520 White Tail Deer Ct
School District:Anne Arundel County Public Schools
| Name | Grades | Distance |
|---|---|---|
Cape St. Claire Elementary School 931 Blue Ridge Drive, Annapolis, MD 21409 | K-5 | 1.1 mi |
Magothy River Middle School 241 Peninsula Farm Road, Arnold, MD 21012 | 6-8 | 5 mi |
Broadneck High School 1265 Green Holly Drive, Annapolis, MD 21409 | 9-12 | 1.5 mi |
Disclaimer:
School attendance boundaries provided by ATTOM Data Solutions and are for reference only. Contact the school directly to verify enrollment eligibility.
Price & Sales History for 1520 White Tail Deer Ct
Date
Details
Price
Change
Source
7/02/2026
Sold
$1,220,000
1.67%
MLS
5/02/2026
Listed
$1,200,000
—
MLS
Disclaimer: Historical sales information is derived from public records provided by the county offices. Information is not guaranteed and should be independently verified.
1520 White Tail Deer Court, Annapolis, MD 21409 (MLS# MDAA2143964) is a Single Family property that was sold at $1,220,000 on July 02, 2026. Want to learn more about 1520 White Tail Deer Court? Do you have questions about finding other Single Family real estate for sale in Annapolis? You can browse all Annapolis real estate or contact a Coldwell Banker agent to request more information.