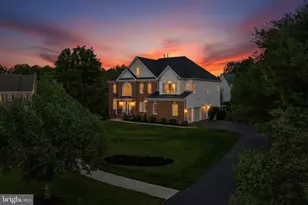
Full Property Details for 16907 Harbour Town Dr
General
- Sold For: $1,170,000
- HOA FEE: $17/month
- HOA FEE FREQ.: Semi-Annually
- Taxes: $11,382 (2025)
- Status: Closed
- Type: Single Family
- Source: BrightMLSMidAtlantic
- MLS ID: MDMC2230402
- Added to Site: 151 day(s) ago
Interior
- Interior Features: Bathroom - Jetted Tub, Built-Ins, Breakfast Area, Crown Moldings, Dining Area, Entry Level Bedroom, Pantry, Primary Bath(s), Recessed Lighting, Walk-in Closet(s)
- Fireplace: Yes
- Number of Fireplaces: 2
- Fireplace(s): Gas/Propane
- Appliances: Cooktop, Oven - Wall, Microwave, Refrigerator, Disposal, Exhaust Fan, Washer, Dryer
- Flooring: Engineered Wood, Ceramic Tile, Carpet
Rooms
- Total Bathrooms: 6
- Full Bathrooms: 5
- Half Bathrooms: 1
- Upper Floor Baths: 3
- Upper - Full Baths: 3
- Main Floor Baths: 2
- Main - Full Baths: 1
- Main - 1/2 Baths: 1
- Lower Floor Baths: 1
- Lower - Full Baths: 1
- Total Bedrooms: 4
- Bedrooms Upper: 3
- Bedrooms Main & Up: 1
Parking
- Garage: Yes
- Garage Spaces: 3
- Total Spaces: 6
- Parking Features: Asphalt Driveway
- Parking Type: Attached Garage, Driveway
- Garage Description: Garage - Side Entry, Garage Door Opener
Location
- County: MONTGOMERY
- Subdivision: HAMPSHIRE GREENS
- Driving Directions: Take the exit toward MD-216 W, Take the MD-216 W ramp, At the traffic circle, take the 3rd exit onto MD-216 W, At the traffic circle, continue straight to stay on MD-216 W, At the traffic circle, take the 2nd exit and stay on MD-216 W, Slight left onto Lime Kiln Rd, Turn left onto Browns Bridge Rd, Continue onto Ednor Rd, Turn left onto Harbour Town Dr, Destination will be on the left.
- Location Details: Adjoins Golf Course
School Information
- School District: Montgomery County Public Schools
Community
- Association: Yes
- Assoc. Name: HAMPSHIRE GREEN
- Pets Allowed: Yes
- Pets: Cats OK, Dogs OK
Heating & Cooling
- Central air: Yes
- Cooling Type: Other, Central A/C
- Cooling Fuel: Electric
- Heating Type: Forced Air
- Heating Fuel: Natural Gas
- Water Heater: Natural Gas
Utilities
- Sewer: Public Sewer
- Water: Public
Structural Information
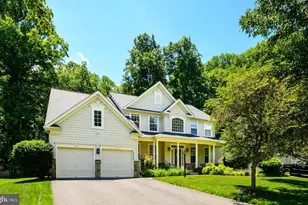
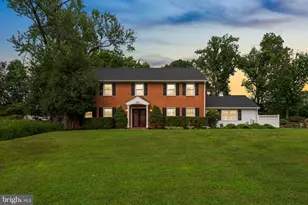
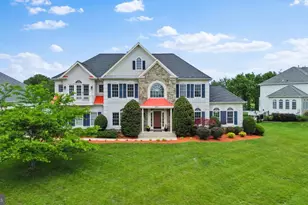
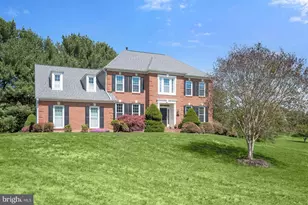
- Architectural Style: Colonial
- Structure Type: Detached
- Builder: Craftmark Homes
- Construction: Brick
- Basement: Yes
- Basement Desc.: Fully Finished
- Foundation: Slab
- Roof: Shingle, Composite
- Windows: Screens, Double Pane
- Stories Description: Lower 1, Main, Upper 1
- Square Feet: 8,188
- Sq. Ft. Source: Assessor
- Living Area: 5,472 Sq. Ft.
- Finished Above Grnd: 5,472 Sq. Ft.
- Year Built: 2002
- Year Built Source: Assessor
- Property Condition: Good
Unit Information
Lot Features
- Property View: Golf Course
- Lot Size (Acres): 0.6
- Lot Size (Sq. Ft.): 25,986
- Lot Size Source: Assessor
- Zoning: RE2C
Financial Considerations
- Price Per Sq. Ft.: $218.38
- Association Fee: $103
- Assoc Fee Freq.: Semi-Annually
- Assessment Year: 2026
- City/TownTax Freq: Annually
- County Tax: $10,627
- County Tax Freq: Annually
- Tax w/Assessment: $958,300
- Tax Amount: $11,382
- Tax Year: 2025
- Terms: Standard Sale
- Tax Total Finished Sq. Ft.: 5472
Disclosures and Reports
- Ownership: Fee Simple
- Lot Number: 11
Listed by Long & Foster Real Estate, Inc., Brian D Saver
Sold by Central Properties, LLC,, Peggy A Gayhardt