This is a carousel with tiles that activate property listing cards. Use the previous and next buttons to navigate.
1/1
$1,260,000
This is a carousel with tiles that activate property listing cards. Use the previous and next buttons to navigate.
1/1
Property Description
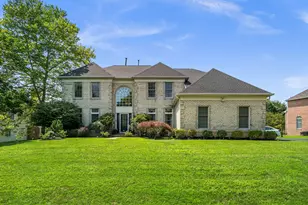
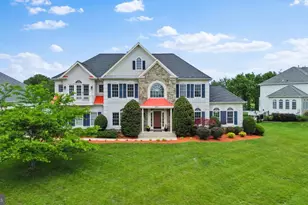
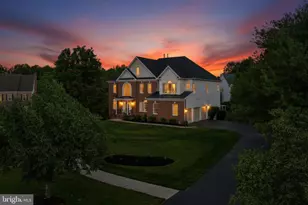
This gorgeous home located on nearly two-thirds of an acre is the best value in the prestigious golf community of Hampshire Greens. Its elegant foyer welcomes you to the main living areas. The home office is perfectly located at the front of the home, while the living room on the other side of the foyer flows into an amazing conservatory that can serve multiple purposes. With the dining room adjacent to the kitchen, these three rooms together create the perfect combination for entertaining. The gourmet kitchen has been updated with new appliances, including a Samsung Bespoke refrigerator and a Bosch dishwasher, along with quartz countertops and a porcelain farmer's sink. Beautiful porcelain tile flooring extends through the kitchen, breakfast area, and family room. A sunroom located just behind the kitchen can also serve as an alternative breakfast area and flows beautifully to the backyard. New LVP flooring covers several additional areas. As you ascend to the upper level, you will find the principal suite, which features a sitting area perfect for relaxing, reading, or a home gym, along with a large walk-in closet. The attached principal bath has been recently renovated with upgraded lighting and a new spa-style shower with wall jets and dual overhead rain heads. The upper level also includes three additional bedrooms, two of which are connected by a Jack-and-Jill bath, as well as another full bath dedicated to the fourth bedroom. The fully finished lower level has been recently renovated and now includes a movie screening room and a one-bedroom apartment. The apartment features its own kitchenette and full bath, providing an ideal space for extended guests, in-laws, or even short-term tenants. The movie screening room is complete with a 4K projector and Dolby Atmos surround sound system. An additional room and full bath have also been added, offering even more versatility to this level. Walk-out stairs from the apartment provide access to the rear yard and also serve as a private entrance for the apartment resident. A large patio stretches across the rear of the home, overlooking the serene in-ground pool, an ideal setting for entertaining or quiet poolside reading. The backyard is flat and completely fenced, making it perfect for soccer practice and outdoor gatherings. A smaller fenced-in area offers a great space for gardening and growing homemade vegetables with raised flowerbeds. Hampshire Greens is a golf community located in Montgomery County, Maryland. Built between the 1990's to 2001, this community consists of 286 single family homes set atop large private half an acre or larger lots with state-of-the-art landscaping. Most of the homes are adjacent to the fairways and greens of the Golf Course with the serious golfer in mind. The community also includes amenities such as tennis courts, playgrounds, and picnic areas for its residents. This community has easy access to DC, Baltimore, Virginia, and Frederick with an easy drive to the area three main airports in the area.
Full Property Details
Full Property Details for 509 Firestone Dr
General
- Sold For: $1,260,000
- HOA FEE: $103/month
- HOA FEE FREQ.: Semi-Annually
- Taxes: $12,248 (2025)
- Status: Closed
- Type: Single Family
- Source: BrightMLSMidAtlantic
- MLS ID: MDMC2232550
- Added to Site: 112 day(s) ago
Interior
- Rooms/Areas: Living Room, Dining Room, Primary Bedroom, Bedroom 2, Bedroom 3, Bedroom 4, Bedroom 5, Kitchen, Family Room, Den, Foyer, Breakfast Room, Sun/Florida Room, In-Law/auPair/Suite, Mud Room, Office, Recreation Room, Media Room, Primary Bathroom, Full Bath
- Interior Features: Breakfast Area, Chair Railings, Crown Moldings, Dining Area, Family Room Off Kitchen, Kitchen - Eat-In, Kitchen - Gourmet, Kitchen - Island, Primary Bath(s), WhirlPool/HotTub, Window Treatments, Wood Floors, Ceiling Fan(s), Pantry, Floor Plan - Traditional, Formal/Separate Dining Room, Recessed Lighting, Upgraded Countertops, Walk-in Closet(s), Other
- Fireplace: Yes
- Number of Fireplaces: 1
- Fireplace(s): Gas/Propane, Mantel(s), Fireplace - Glass Doors
- Appliances: Cooktop, Dishwasher, Disposal, Dryer, Dryer - Front Loading, Icemaker, Oven - Self Cleaning, Oven - Wall, Refrigerator, Washer
- Flooring: Hardwood, Ceramic Tile, Carpet
Rooms
Bathrooms
- Total Bathrooms: 6
- Full Bathrooms: 5
- Half Bathrooms: 1
- Upper Floor Baths: 3
- Upper - Full Baths: 3
- Main Floor Baths: 1
- Main - 1/2 Baths: 1
- Lower Floor Baths: 2
- Lower - Full Baths: 2
Bedrooms
- Total Bedrooms: 5
- Bedrooms Upper: 4
- Bedrooms Lower: 1
Other Rooms
- Laundry: Main Floor
Additional Information
- Shared Amenities: Bike Trail, Club House, Picnic Area, Tennis Courts, Tot Lots/Playground, Volleyball Courts, Other
- Pool: Yes
- Private Pool: Yes
- Pool Description: In Ground
Exterior
- Exterior Features: Gutter System, Sidewalks, Other
- Porch/Patio/Deck: Patio(s)
Parking
- Garage: Yes
- Garage Spaces: 2
- Total Spaces: 10
- Parking Features: Paved Driveway
- Parking Type: Attached Garage, Driveway
- Garage Description: Garage Door Opener
Location
- County: MONTGOMERY
- Subdivision: HAMPSHIRE GREENS
- Driving Directions: Driving east on Route 28 (Norbeck Rd), make a left onto Firestone Dr. Home is on the right. Or coming from New Hamshire Ave north, left on Bay Hill Ln, right on Harbour Town Dr, left on Firestone, home is on the left. Also you can use your GPS.
- Direction Faces: North
- Location Details: Suburban
School Information
- School District: Montgomery County Public Schools
Community
- Association: Yes
- Assoc. Name: HAMPSHIRE GREENS
- Assoc. Fees Include: Reserve Funds, Other, Common Area Maintenance, Recreation Facility
- Pets Allowed: Yes
- Pets: No Pet Restrictions
Heating & Cooling
- Central air: Yes
- Cooling Type: Central A/C
- Cooling Fuel: Electric
- Heating Type: Heat Pump(s), Central
- Heating Fuel: Natural Gas
- Water Heater: Natural Gas
Utilities
- Sewer: Public Sewer
- Water: Public
- Utility Description: Multiple Phone Lines
Structural Information
- Architectural Style: Colonial
- Structure Type: Detached
- Builder: NVHomes
- Construction: Frame
- Basement: Yes
- Basement Entrance: Yes
- Basement Desc.: Connecting Stairway, Full, Fully Finished, Heated, Improved, Interior Access, Outside Entrance, Rear Entrance, Walkout Stairs, Windows
- Foundation: Other
- Roof: Shingle
- Walls/Ceilings: Dry Wall
- Windows: Palladian
- Stories Description: Lower 1, Main, Upper 1
- Square Feet: 5,926
- Sq. Ft. Source: Estimated
- Living Area: 5,926 Sq. Ft.
- Finished Above Grnd: 3,813 Sq. Ft.
- Finished Below Grnd: 2,113 Sq. Ft.
- Basement Finished: 100%
- Year Built: 2001
- Year Built Source: Assessor
- Property Condition: Very Good
Unit Information
Unit 1
- Bathrooms-Lower: 2
- Bedrooms-Lower: 1
Lot Features
- Property View: Garden/Lawn, Other
- Lot Size (Acres): 0.66
- Lot Size (Sq. Ft.): 28,816
- Lot Size Source: Assessor
- Zoning: RE2C
- Lot Description: Backs to Trees, Level
- Fencing (Description): Fully
Financial Considerations
- Price Per Sq. Ft.: $322.32
- Association Fee: $620
- Assoc Fee Freq.: Semi-Annually
- Assessment Year: 2026
- City/TownTax Freq: Annually
- County Tax: $11,420
- County Tax Freq: Annually
- Tax w/Assessment: $1,084,300
- Tax Amount: $12,248
- Tax Year: 2025
- Terms: Standard Sale
- Tax Total Finished Sq. Ft.: 5088
Disclosures and Reports
- Ownership: Fee Simple
- Lot Number: 13
Listed by Compass, Carmen C Fontecilla
Sold by Fairfax Realty Premier, Xumei Ren

Get Pre-Approved Today
Schools
Schools serving 509 Firestone Dr
School District:Montgomery County Public Schools, Gaithersburg, MD
| Name | Grades | Distance |
|---|---|---|
Dr. Charles R. Drew Elementary School 1200 Swingingdale Drive, Silver Spring, MD 20905 | PK-5 | 2.5 mi |
Briggs Chaney Middle School 1901 Rainbow Drive, Silver Spring, MD 20905 | 6-8 | 2.1 mi |
Springbrook High School 201 Valley Brook Dr, Silver Spring, MD 20904 | 9-12 | 4.7 mi |
Disclaimer:
School attendance boundaries provided by ATTOM Data Solutions and are for reference only. Contact the school directly to verify enrollment eligibility.
Price & Sales History for 509 Firestone Dr
Date
Details
Price
Change
Source
7/22/2026
Sold
$1,260,000
2.52%
MLS
5/08/2026
Listed
$1,229,000
—
MLS
Disclaimer: Historical sales information is derived from public records provided by the county offices. Information is not guaranteed and should be independently verified.
509 Firestone Drive, Ashton, MD 20861 (MLS# MDMC2232550) is a Single Family property that was sold at $1,260,000 on July 22, 2026. Want to learn more about 509 Firestone Drive? Do you have questions about finding other Single Family real estate for sale in Ashton? You can browse all Ashton real estate or contact a Coldwell Banker agent to request more information.