This is a carousel with tiles that activate property listing cards. Use the previous and next buttons to navigate.
1/1
$430,101
This is a carousel with tiles that activate property listing cards. Use the previous and next buttons to navigate.
1/1
Property Description
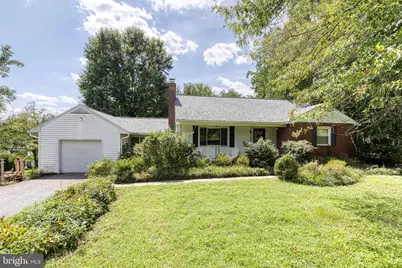
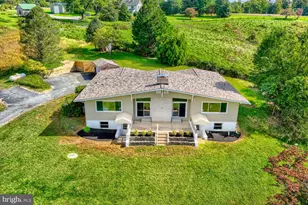
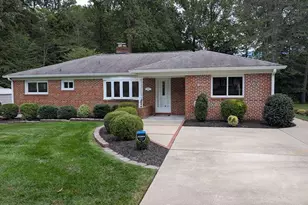
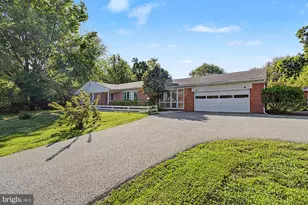
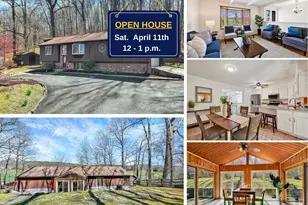
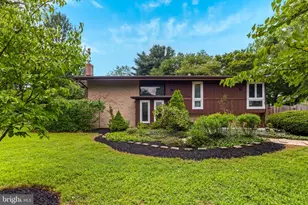
Welcome to this charming 2-bedroom, 1.5-bathroom rancher set on a beautiful, expansive lot backing to trees in Baldwin! Hardwood flooring flows throughout the main living areas and bedrooms. The inviting living room features a wood-burning fireplace, built-in shelving, recessed lighting, ceiling fan and a large picture window. The separate dining room offers continued hardwood flooring, chandelier lighting and a slider leading to the rear deck. A half-wall breakfast bar with seating connects the dining area to the kitchen, which features ceramic tile flooring, white cabinetry and stainless steel appliances. Just a few steps down, a bright and versatile lower-level sunroom offers luxury vinyl plank flooring, large windows on two sides and direct access to the attached garage. Both bedrooms feature hardwood flooring and ceiling fans, while the full bathroom offers a tub/shower combination. The unfinished basement provides excellent storage and future potential, with a laundry area, half bath and separate utility room. Outside, enjoy the rear deck overlooking the expansive, fenced-in and tree-lined yard that makes a wonderful space for entertaining, gardening, recreation or simply enjoying the peaceful setting. Conveniently located right next to Hybridoma Organic Fruit Farm. Numerous updates and improvements include the roof (2022), a water softener, whole-house water filtration system, 300-gallon retention tank, radon mitigation system, routine fireplace cleaning, and newer washer and dryer. With its comfortable one-level layout, flexible bonus space, attached garage and incredible backyard, this Baldwin rancher offers a wonderful combination of charm, functionality, and potential!
Full Property Details
Full Property Details for 13730 Baldwin Mill Rd
General
- Sold For: $430,101
- Taxes: $4,483 (2025)
- Status: Closed
- Type: Single Family
- Source: BrightMLSMidAtlantic
- MLS ID: MDBC2173010
- Added to Site: 48 day(s) ago
Interior
- Rooms/Areas: Living Room, Dining Room, Bedroom 2, Kitchen, Bedroom 1, Sun/Florida Room, Laundry, Storage Room, Full Bath, Half Bath
- Interior Features: Built-Ins, Ceiling Fan(s), Dining Area, Entry Level Bedroom, Bathroom - Tub Shower, Wood Floors, Combination Kitchen/Dining, Kitchen - Eat-In
- Fireplace: Yes
- Number of Fireplaces: 1
- Fireplace(s): Wood
- Appliances: Dryer, Washer, Oven/Range - Gas, Built-In Microwave, Oven - Wall, Refrigerator
- Flooring: Ceramic Tile, Concrete, Hardwood, Luxury Vinyl Plank
Rooms
Bathrooms
- Total Bathrooms: 2
- Full Bathrooms: 1
- Half Bathrooms: 1
- Main Floor Baths: 1
- Main - Full Baths: 1
- Lower Floor Baths: 1
- Lower - 1/2 Baths: 1
Bedrooms
- Total Bedrooms: 2
- Bedrooms Main & Up: 2
Other Rooms
- Laundry: Has Laundry
Exterior
- Porch/Patio/Deck: Deck(s), Porch(es)
Parking
- Garage: Yes
- Garage Spaces: 1
- Total Spaces: 1
- Parking Type: Attached Garage, Driveway
- Garage Description: Garage - Front Entry
Location
- County: BALTIMORE
- Subdivision: BALDWIN
- Driving Directions: 13730 Baldwin Mill Rd, Baldwin, MD 21013
- Location Details: Rural
School Information
- School District: Baltimore County Public Schools
Community
- Pets Allowed: Yes
- Pets: No Pet Restrictions
Heating & Cooling
- Cooling Type: Other
- Cooling Fuel: Electric
- Heating Type: Forced Air
- Heating Fuel: Oil
- Water Heater: Electric
Utilities
- Sewer: Private Septic Tank
- Water: Well
Structural Information
- Architectural Style: Ranch/Rambler
- Structure Type: Detached
- Construction: Brick
- Basement: Yes
- Basement Desc.: Full, Partially Finished
- Foundation: Block
- Doors: Sliding Glass
- Stories Description: Lower 1, Main
- Square Feet: 2,420
- Sq. Ft. Source: Assessor
- Living Area: 1,210 Sq. Ft.
- Finished Above Grnd: 1,210 Sq. Ft.
- Year Built: 1960
- Year Built Source: Assessor
- Property Condition: Excellent, Very Good
Unit Information
Unit 1
- Bathrooms-Lower: 1
Lot Features
- Property View: Street, Trees/Woods
- Lot Size (Acres): 2.09
- Lot Size (Sq. Ft.): 91,040
- Lot Size Source: Assessor
- Lot Dimensions: 1.00 x
- Zoning: RC2
- Lot Description: Front Yard, Landscaping, Backs to Trees, Rear Yard
Financial Considerations
- Price Per Sq. Ft.: $342.98
- Assessment Year: 2026
- County Tax: $4,483
- County Tax Freq: Annually
- Tax w/Assessment: $411,500
- Tax Amount: $4,483
- Tax Year: 2025
- Terms: Standard Sale
- Tax Total Finished Sq. Ft.: 1210
Disclosures and Reports
- Ownership: Fee Simple
- Lot Number: 5
Listed by EXP Realty, LLC, Kimberly A Lally and EXP Realty, LLC, Tyler L. Malstrom
Sold by Compass, Kelle M Sawers

Get Pre-Approved Today
Schools
Schools serving 13730 Baldwin Mill Rd
School District:Baltimore County Public Schools
| Name | Grades | Distance |
|---|---|---|
Carroll Manor Elementary School, Baldwin, MD 4434 Carroll Manor Road, Baldwin, MD 21013 | K-5 | 2.6 mi |
Cockeysville Middle School 10401 Greenside Drive, Cockeysville, MD 21030 | 6-8 | 8.5 mi |
Loch Raven High School 1212 Cowpens Ave, Baltimore, MD 21286 | 9-12 | 8.2 mi |
Disclaimer:
School attendance boundaries provided by ATTOM Data Solutions and are for reference only. Contact the school directly to verify enrollment eligibility.
Price & Sales History for 13730 Baldwin Mill Rd
Date
Details
Price
Change
Source
9/29/2026
Sold
$430,101
3.64%
MLS
8/20/2026
Listed
$415,000
—
MLS
Disclaimer: Historical sales information is derived from public records provided by the county offices. Information is not guaranteed and should be independently verified.
13730 Baldwin Mill Road, Baldwin, MD 21013 (MLS# MDBC2173010) is a Single Family property that was sold at $430,101 on September 29, 2026. Want to learn more about 13730 Baldwin Mill Road? Do you have questions about finding other Single Family real estate for sale in Baldwin? You can browse all Baldwin real estate or contact a Coldwell Banker agent to request more information.