This is a carousel with tiles that activate property listing cards. Use the previous and next buttons to navigate.
1/1
$985,000
This is a carousel with tiles that activate property listing cards. Use the previous and next buttons to navigate.
1/1
Property Description
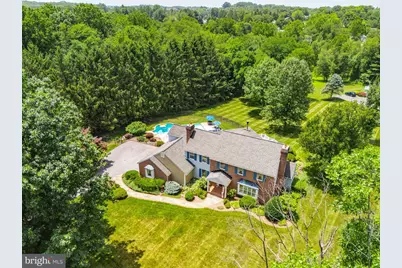
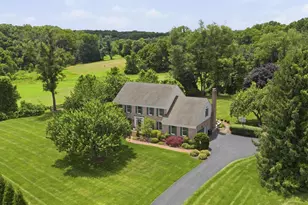
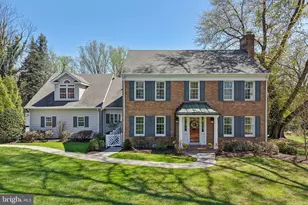
Make your appointments now! Open Saturday 12-2 pm. Welcome to this immaculate Custom home 1.5 miles from Jacksonville/Four Corners, with a gorgeous pool, on a quiet court in Baldwin. 4 bedrooms, a main floor office, and a bonus "guest room" in the LL, make this an inviting home that is perfect for gatherings, Holidays, and more. The home, has a terrific flow, and was thoughtfully designed with quality construction. The wide open Foyer with a curved staircase leads to the Formal Living room and Den. A Kitchen/ Family room addition is the heart of the home with a wall of windows overlooking the Timbertek deck, Lothorian pool, Spa, and backyard. The whole home is light filled and bright featuring Anderson and Pella windows. 3 fireplaces offer cozy and elegant spots for gathering and relaxation. The Kitchen features expansive counter space, a walk in pantry with wood shelving, bar seating, plenty of cabinetry and storage for all your entertaining items, and adjoins the open Family room with ease. there is plenty of table space and a gas fireplace. The Formal Living and Dining rooms with crown moldings and millwork make this a super entertaining spot for all the Holiday events. The Den is very inviting with a raised hearth brick wood burning fireplace, beamed ceiling, built in cabinetry and a wet bar. The main level also offers an additional Office with built-in desk and cabinets, 2 half baths, and a walk-in coat closet near the garage entrance. The Primary suite features a large bedroom, walk-in closet and renovated bath with soaking tub, twin vanities, and separate tiled shower. The other 3 bedrooms are all generously sized, bright and cheery with plenty of closet space. The laundry is conveniently located in the Upper Hall bath. The Lower level is completely finished with a huge open area featuring a pool table, plenty of room to play or work out, closets for storage, 2 additional bonus rooms, and a full bath. The pool table is included. There is a huge unfinished storage area perfect for all the pool furniture etc, accessed from the outside rear.
Full Property Details
Full Property Details for 16 Kincaid Ct
General
- Sold For: $985,000
- Taxes: $8,302 (2025)
- Status: Closed
- Type: Single Family
- Source: BrightMLSMidAtlantic
- MLS ID: MDBC2169348
- Added to Site: 48 day(s) ago
Interior
- Rooms/Areas: Living Room, Dining Room, Primary Bedroom, Bedroom 2, Bedroom 3, Bedroom 4, Kitchen, Game Room, Family Room, Den, Bathroom 2, Bonus Room, Primary Bathroom, Half Bath
- Interior Features: Built-Ins, Carpet, Chair Railings, Crown Moldings, Curved Staircase, Family Room Off Kitchen, Floor Plan - Open, Formal/Separate Dining Room, Kitchen - Island, Kitchen - Table Space, Recessed Lighting, Wood Floors
- Fireplace: Yes
- Number of Fireplaces: 3
- Fireplace(s): Gas/Propane, Wood
- Appliances: Built-In Microwave, Cooktop, Dishwasher, Disposal, Dryer, Oven - Wall, Refrigerator, Washer
- Flooring: Wood, Carpet
Rooms
Bathrooms
- Total Bathrooms: 5
- Full Bathrooms: 3
- Half Bathrooms: 2
- Upper Floor Baths: 2
- Upper - Full Baths: 2
- Main Floor Baths: 2
- Main - 1/2 Baths: 2
- Lower Floor Baths: 1
- Lower - Full Baths: 1
Bedrooms
- Total Bedrooms: 4
- Bedrooms Upper: 4
Other Rooms
- Laundry: Upper Floor
Additional Information
- Pool: Yes
- Private Pool: Yes
Exterior
- Exterior Features: Awning(s), Secure Storage
Parking
- Garage: Yes
- Garage Spaces: 2
- Total Spaces: 8
- Parking Type: Attached Garage, Driveway
- Garage Description: Garage - Side Entry
Location
- County: BALTIMORE
- Subdivision: QUINN
- Cross Streets: Sweet Air
- Driving Directions: Sweet Air to Kincaid Approx 1/4 mile East of Manor Rd.
- City Limits: Yes
School Information
- School District: Baltimore County Public Schools
- Elementary School: Carroll Manor
- Middle School: Cockeysville
- High School: Dulaney
Community
- Pets Allowed: Yes
- Pets: No Pet Restrictions
Heating & Cooling
- Central air: Yes
- Cooling Type: Central A/C
- Cooling Fuel: Electric
- Heating Type: Heat Pump(s)
- Heating Fuel: Electric
- Water Heater: Electric, 60+ Gallon Tank
Utilities
- Sewer: Private Septic Tank
- Water: Well
- Utility Description: Electric Available
Structural Information
- Architectural Style: Colonial
- Structure Type: Detached
- Construction: Brick, Brick Front, Vinyl Siding
- Basement: Yes
- Basement Desc.: Fully Finished, Full, Heated, Improved, Sump Pump
- Foundation: Block
- Roof: Architectural Shingle
- Windows: Double Hung
- Stories Description: Lower 1, Main, Upper 1
- Square Feet: 7,326
- Sq. Ft. Source: Estimated
- Living Area: 7,326 Sq. Ft.
- Finished Above Grnd: 4,524 Sq. Ft.
- Finished Below Grnd: 2,802 Sq. Ft.
- Year Built: 1985
- Year Built Source: Assessor
- Property Condition: Excellent
Unit Information
Unit 1
- Bathrooms-Lower: 1
Lot Features
- Property View: Garden/Lawn
- Lot Size (Acres): 1.64
- Lot Size (Sq. Ft.): 71,438
- Lot Size Source: Assessor
- Lot Dimensions: 2.00 x
- Zoning: R
- Lot Description: Level
Financial Considerations
- Price Per Sq. Ft.: $211.98
- Assessment Year: 2026
- City/TownTax Freq: Annually
- County Tax: $8,302
- County Tax Freq: Annually
- Tax w/Assessment: $739,867
- Tax Amount: $8,302
- Tax Year: 2025
- Terms: Standard Sale
- Tax Total Finished Sq. Ft.: 4524
Disclosures and Reports
- Ownership: Fee Simple
- Inclusions: Pool Table in Basement
- Section: 5
- Lot Number: 16
Listed by Cummings & Co. Realtors, Louisa M Townsend
Sold by Keller Williams Gateway LLC, Jonathan M Waterhouse

Get Pre-Approved Today
Schools
Schools serving 16 Kincaid Ct
School District:Baltimore County Public Schools
| Name | Grades | Distance |
|---|---|---|
Carroll Manor Elementary School, Baldwin, MD 4434 Carroll Manor Road, Baldwin, MD 21013 | K-5 | 0.9 mi |
Cockeysville Middle School 10401 Greenside Drive, Cockeysville, MD 21030 | 6-8 | 6 mi |
Dulaney High School 255 East Padonia Road, Timonium, MD 21093 | 9-12 | 5.5 mi |
Disclaimer:
School attendance boundaries provided by ATTOM Data Solutions and are for reference only. Contact the school directly to verify enrollment eligibility.
Price & Sales History for 16 Kincaid Ct
Date
Details
Price
Change
Source
9/01/2026
Sold
$985,000
2.71%
MLS
7/17/2026
Listed
$959,000
—
MLS
Disclaimer: Historical sales information is derived from public records provided by the county offices. Information is not guaranteed and should be independently verified.
16 Kincaid Court, Baldwin, MD 21013 (MLS# MDBC2169348) is a Single Family property that was sold at $985,000 on September 01, 2026. Want to learn more about 16 Kincaid Court? Do you have questions about finding other Single Family real estate for sale in Baldwin? You can browse all Baldwin real estate or contact a Coldwell Banker agent to request more information.