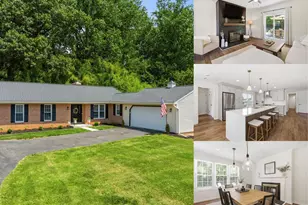
Full Property Details for 2708 Raynham Ct
General
- Sold For: $680,700
- HOA FEE: $6/month
- HOA FEE FREQ.: Annually
- Taxes: $6,559 (2026)
- Status: Closed
- Type: Single Family
- Source: BrightMLSMidAtlantic
- MLS ID: MDHR2057472
- Added to Site: 99 day(s) ago
Interior
- Rooms/Areas: Living Room, Dining Room, Primary Bedroom, Bedroom 2, Bedroom 4, Bedroom 5, Kitchen, Game Room, Family Room, Foyer, Sun/Florida Room, Laundry, Bathroom 3
- Interior Features: Attic/House Fan, Ceiling Fan(s), Chair Railings, Crown Moldings, Family Room Off Kitchen, Floor Plan - Open, Floor Plan - Traditional, Formal/Separate Dining Room, Kitchen - Eat-In, Kitchen - Table Space, Recessed Lighting, Skylight(s), Stove - Wood, Walk-in Closet(s), Window Treatments, Wood Floors, Carpet, Laundry Chute, Pantry, Primary Bath(s)
- Fireplace: Yes
- Number of Fireplaces: 3
- Fireplace(s): Brick, Fireplace - Glass Doors, Flue for Stove, Free Standing, Mantel(s), Screen, Wood
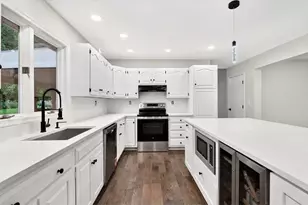
- Appliances: Built-In Microwave, Dishwasher, Dryer - Electric, Exhaust Fan, Extra Refrigerator/Freezer, Icemaker, Microwave, Oven - Self Cleaning, Refrigerator, Stove, Washer, Water Heater
- Flooring: Carpet, Wood
Rooms
- Total Bathrooms: 4
- Full Bathrooms: 2
- Half Bathrooms: 2
- Upper Floor Baths: 2
- Upper - Full Baths: 2
- Main Floor Baths: 1
- Main - 1/2 Baths: 1
- Lower Floor Baths: 1
- Lower - 1/2 Baths: 1
- Total Bedrooms: 5
- Bedrooms Upper: 5
Additional Information
- Security/Safety: Smoke Detector
Exterior
- Exterior Features: Exterior Lighting, Flood Lights, Gutter System
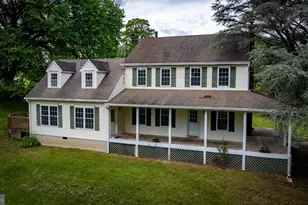
- Porch/Patio/Deck: Patio(s), Deck(s), Roof, Porch(es)
Parking
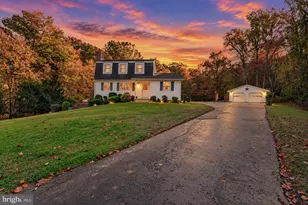
- Garage: Yes
- Garage Spaces: 2
- Total Spaces: 6
- Parking Features: Asphalt Driveway
- Parking Type: Attached Garage, Driveway, On Street
- Garage Description: Garage - Side Entry
Location
- County: HARFORD
- Subdivision: PLEASANT PROSPECT
- Driving Directions: From 695- north Dulaney Valley Rd cross over Loch Raven Resevoir to Jarrettsville Pike, R on Hess Rd, , R on Park to Moores, Left on Raynham OR I 95 to rt 152 (Fallston Rd) , Left on Baldwin Mill Rd, R on Green Lane, R on Moores, R on Mercer, L on Placid, R on Raynham (house on left)
School Information
- School District: Harford County Public Schools
- Elementary School: Youths Benefit
- Middle School: Fallston
- High School: Fallston
Community
- Association: Yes
- Assoc. Name: PLEASANT PROSPECT HOA
Heating & Cooling
- Central air: Yes
- Cooling Type: Central A/C, Ceiling Fan(s)
- Cooling Fuel: Electric
- Heating Type: Heat Pump(s)
- Heating Fuel: Electric
- Water Heater: Electric
Utilities
- Sewer: Other
- Water: Well
- Utility Description: Cable TV
Structural Information
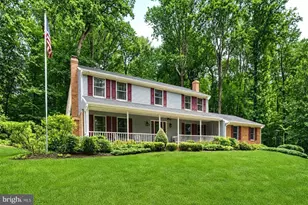
- Architectural Style: Colonial
- Structure Type: Detached
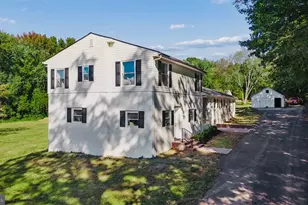
- Construction: Brick, Vinyl Siding
- Basement: Yes
- Basement Entrance: Yes
- Basement Desc.: Fully Finished, Improved, Daylight, Partial, Full, Heated, Outside Entrance
- Foundation: Block
- Roof: Shingle
- Walls/Ceilings: 9'+ Ceilings
- Windows: Double Hung
- Doors: Six Panel
- Stories Description: Lower 1, Main, Upper 1
- Square Feet: 4,175
- Sq. Ft. Source: Assessor
- Living Area: 4,139 Sq. Ft.
- Finished Above Grnd: 2,935 Sq. Ft.
- Finished Below Grnd: 1,204 Sq. Ft.
- Year Built: 1985
- Year Built Source: Assessor
- Property Condition: Excellent
Unit Information
Lot Features
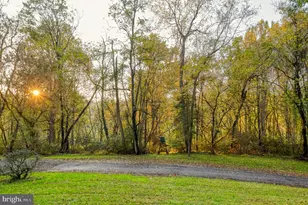
- Property View: Garden/Lawn
- Lot Size (Acres): 2.49
- Lot Size (Sq. Ft.): 108,464
- Lot Size Source: Assessor
- Lot Dimensions: 313.00 x
- Zoning: RR
Financial Considerations
- Price Per Sq. Ft.: $238.5
- Association Fee: $75
- Assoc Fee Freq.: Annually
- Assessment Year: 2026
- County Tax: $6,146
- County Tax Freq: Annually
- Tax w/Assessment: $601,800
- Tax Amount: $6,559
- Tax Year: 2026
- Terms: Standard Sale
- Tax Total Finished Sq. Ft.: 4139
Disclosures and Reports
- Ownership: Fee Simple
- Section: 4
- Lot Number: 334
Listed by Long & Foster Real Estate, Inc., Barbara A Hickman
Sold by The Cornerstone Agency, LLC, Barb Herndon