This is a carousel with tiles that activate property listing cards. Use the previous and next buttons to navigate.
1/1
$257,000
This is a carousel with tiles that activate property listing cards. Use the previous and next buttons to navigate.
1/1
Property Description
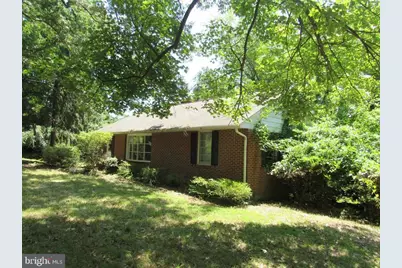
Great Opportunity to Build Sweat Equity Quickly! Super Value in Middle River. Detached Brick Rancher giving you 1-Stiry living. Conveniently located within driving distance to all amenities such as Medical Care, Shopping Centers, Employment, and the Interstate. Easy commute to D.C. or PA. Open floor plan with great flow. Formal Living Room, Dining Room, Kitchen, 3 Bedrooms, and 1.5 Bathrooms. Pre-approved short sale. Property sold as is, no repairs. All offers will be responded to within 48 hours. Real estate agent has direct contact with asset manager. Buyer pays all transfer costs. Buyer inspections, if any, are for informational purposes only. CASH OFFERS REQUIRE PROOF OF FUNDS. FINANCED OFFERS REQUIRE PRE-APPROVAL FROM LENDER. MUST BE REHAB FINANCING OR CASH. EMD must be cashiers check. BUYER(S) TO VERIFY GROSS LIVING AREA OF DWELLING AND LOT SIZE. INFORMATION IN LISTING TAKEN FROM PUBLIC RECORD. Equal Housing Opportunity. Buyer(s) acknowledges that the amount of the fee or assessment of deferred water and/or sewer charges for the subject property, if any, MUST BE VERIFIED BY THE BUYER. Buyer(s) also accepts responsibility for any such charges that may exist and further acknowledges that Buyer(s) will be responsible to pay for the same AT OR after closing. After settlement, Seller and Seller's agent SHALL NOT BE liable to Buyer(s) for any amount of any fee or assessment not disclosed. Seller is exempted from MD Seller's Property Condition Disclosure/Disclaimer requirements due to transfer of the property acting as a fiduciary in the course of the administration of a decedent's estate.
Full Property Details
Full Property Details for 1024 Gladway Rd
General
- Sold For: $257,000
- Taxes: $3,184 (2025)
- Status: Closed
- Type: Single Family
- Source: BrightMLSMidAtlantic
- MLS ID: MDBC2170856
- Added to Site: 37 day(s) ago
Interior
- Number of Rooms: 6
- Rooms/Areas: Living Room, Dining Room, Bedroom 2, Bedroom 3, Kitchen, Basement, Bedroom 1, Attic, Full Bath, Half Bath
- Interior Features: Attic, Bathroom - Tub Shower, Combination Kitchen/Dining, Floor Plan - Traditional, Wood Floors
- Fireplace: Yes
- Number of Fireplaces: 1
- Fireplace(s): Brick
- Flooring: Ceramic Tile, Hardwood, Vinyl
Rooms
Bathrooms
- Total Bathrooms: 2
- Full Bathrooms: 1
- Half Bathrooms: 1
- Main Floor Baths: 2
- Main - Full Baths: 1
- Main - 1/2 Baths: 1
Bedrooms
- Total Bedrooms: 3
- Bedrooms Main & Up: 3
Other Rooms
- Laundry: Basement
Exterior
- Exterior Features: Exterior Lighting
Parking
- Total Spaces: 4
- Parking Features: Paved Driveway
- Parking Type: Driveway
Location
- County: BALTIMORE
- Subdivision: MIDDLE RIVER
- Driving Directions: From Towson: Take ramp onto I-695 E (Baltimore Beltway Inner Loop) toward Essex. Go for 9.1 mi. Take exit 35B toward Pulaski Hwy/Aberdeen onto US-40 E (Pulaski Hwy). Go for 0.5 mi. Keep right onto Pulaski Hwy (US-40 E). Go for 0.8 mi. Keep left onto Pulaski Hwy (US-40 E). Go for 1.2 mi. Turn right onto Middle River Rd. Go for 0.4 mi. Turn left onto Bird River Rd. Go for 0.9 mi. Turn right onto Gladway Rd. Go for 0.2 mi to home.
- Location Details: Suburban
School Information
- School District: Baltimore County Public Schools
- Elementary School: Vincent Farm
- Middle School: Middle River
- High School: Kenwood High Ib and Sports Science
Heating & Cooling
- Cooling Type: None
- Heating Type: Baseboard - Hot Water
- Heating Fuel: Oil
- Water Heater: Oil, Other
Utilities
- Sewer: Public Sewer
- Water: Public
Structural Information
- Architectural Style: Ranch/Rambler
- Structure Type: Detached
- Construction: Brick, Aluminum Siding
- Basement: Yes
- Basement Entrance: Yes
- Basement Desc.: Full, Interior Access, Rear Entrance, Unfinished
- Foundation: Block
- Roof: Asphalt
- Walls/Ceilings: Dry Wall, Paneled Walls
- Stories Description: Lower 1, Main, Upper 1
- Square Feet: 2,726
- Sq. Ft. Source: Estimated
- Living Area: 1,363 Sq. Ft.
- Finished Above Grnd: 1,363 Sq. Ft.
- Year Built: 1962
- Year Built Source: Assessor
Lot Features
- Lot Size (Acres): 0.46
- Lot Size (Sq. Ft.): 20,000
- Lot Size Source: Assessor
- Lot Dimensions: 2.00 x
- Street/Road Desc.: Black Top
- Zoning: RS
- Lot Description: Interior, Level, Partly Wooded
Financial Considerations
- Price Per Sq. Ft.: $176.01
- Assessment Year: 2026
- County Tax: $3,184
- County Tax Freq: Annually
- Tax w/Assessment: $286,900
- Tax Amount: $3,184
- Tax Year: 2025
- Terms: Short Sale, Third Party Approval
- Tax Total Finished Sq. Ft.: 1863
Disclosures and Reports
- Ownership: Fee Simple
Listed by American Eagle Realty, INC, Bradley D. Snouffer
Sold by Samson Properties, Stacey Uhler

Get Pre-Approved Today
Schools
Schools serving 1024 Gladway Rd
School District:Baltimore County Public Schools
| Name | Grades | Distance |
|---|---|---|
Vincent Farm Elementary School 6019 Ebenezer Road, White Marsh, MD 21162 | PK-5 | 1.7 mi |
Middle River Middle School 800 Middle River Rd, Baltimore, MD 21220 | 6-8 | 1.1 mi |
Kenwood High School 501 Stemmers Run Road, Baltimore, MD 21221 | 9-12 | 2.5 mi |
Disclaimer:
School attendance boundaries provided by ATTOM Data Solutions and are for reference only. Contact the school directly to verify enrollment eligibility.
Price & Sales History for 1024 Gladway Rd
Date
Details
Price
Change
Source
8/24/2026
Sold
$257,000
7.13%
MLS
7/25/2026
Listed
$239,900
—
MLS
Disclaimer: Historical sales information is derived from public records provided by the county offices. Information is not guaranteed and should be independently verified.
1024 Gladway Road, Baltimore, MD 21220 (MLS# MDBC2170856) is a Single Family property that was sold at $257,000 on August 24, 2026. Want to learn more about 1024 Gladway Road? Do you have questions about finding other Single Family real estate for sale in Baltimore? You can browse all Baltimore real estate or contact a Coldwell Banker agent to request more information.