This is a carousel with tiles that activate property listing cards. Use the previous and next buttons to navigate.
1/48
$399,900 Just Listed
This is a carousel with tiles that activate property listing cards. Use the previous and next buttons to navigate.
1/48
Property Description
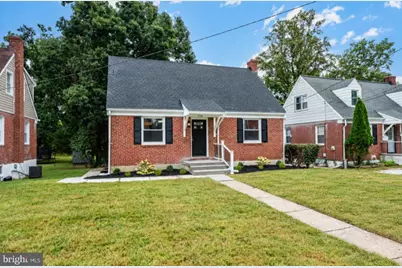
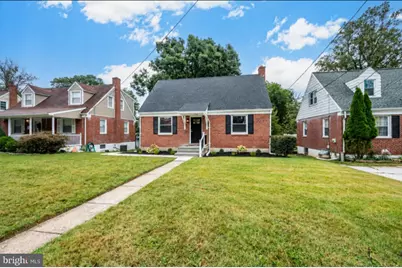
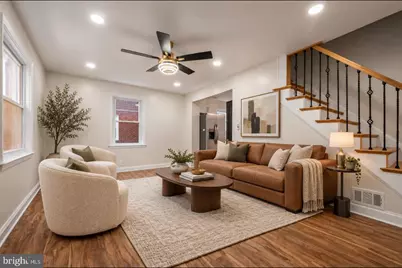
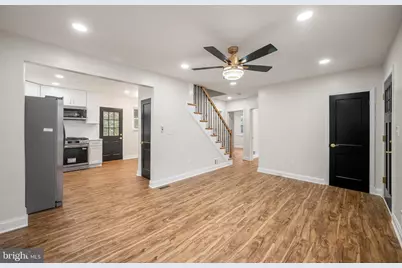
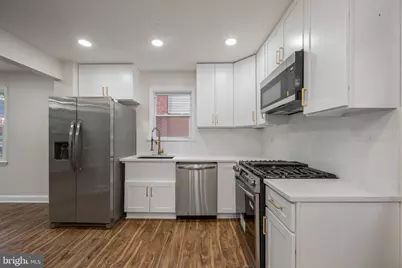
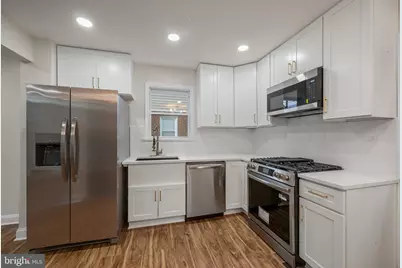
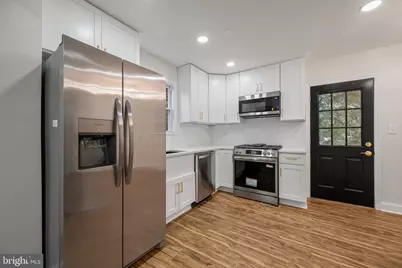
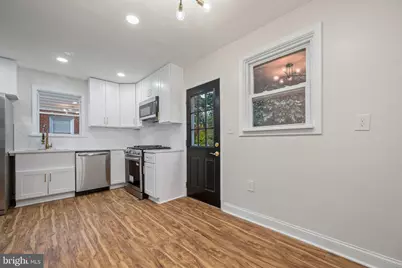
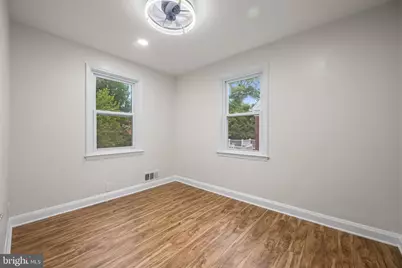
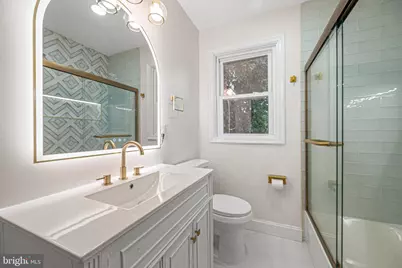
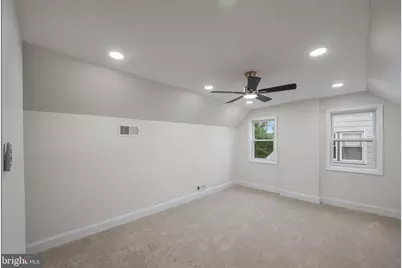
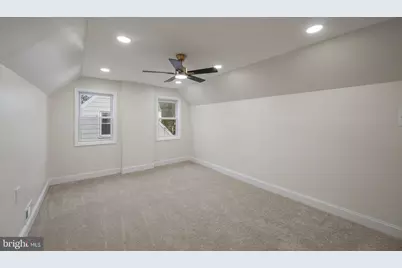
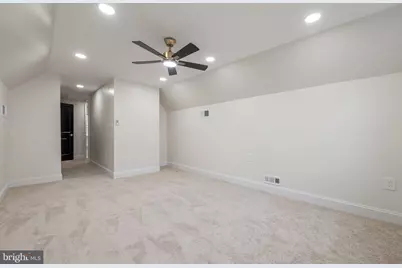
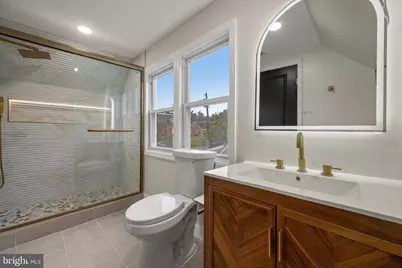
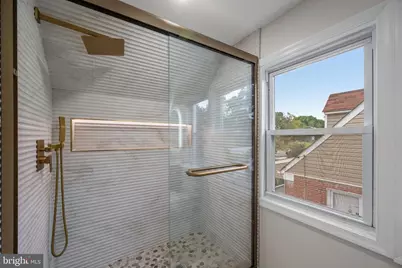
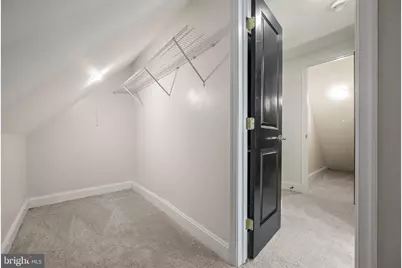
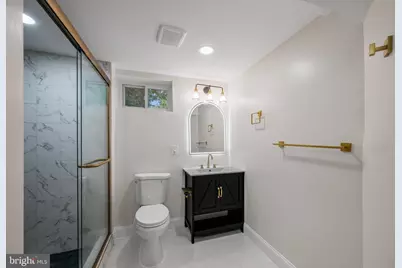
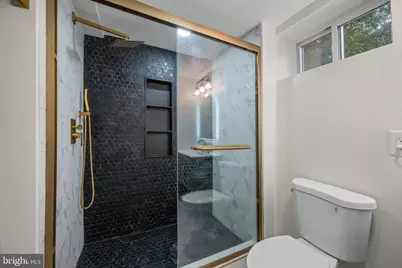
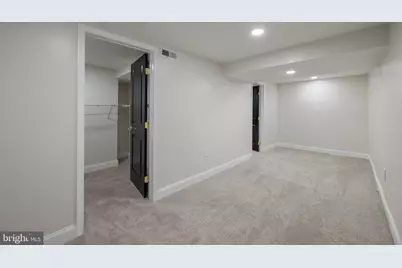
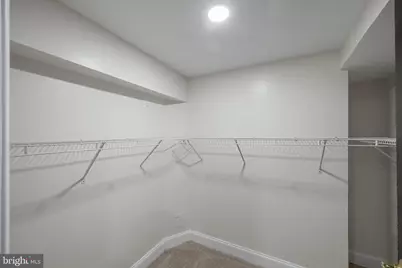
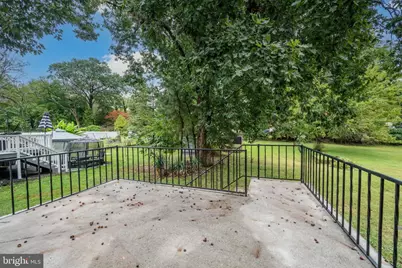
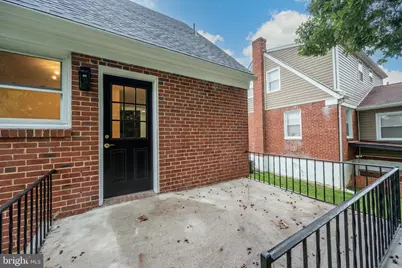
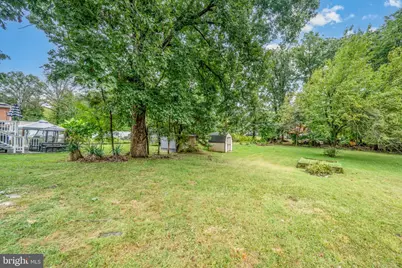
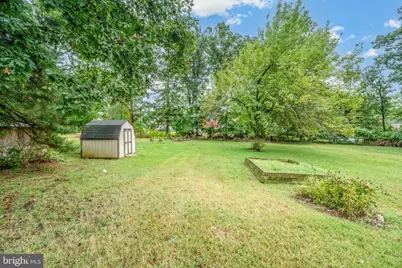
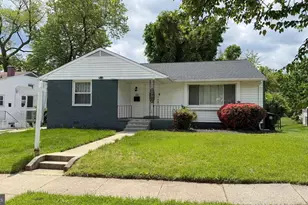
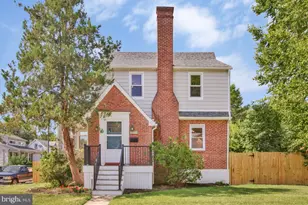
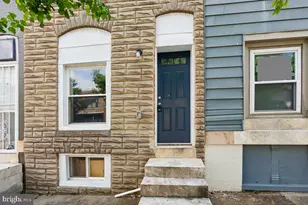

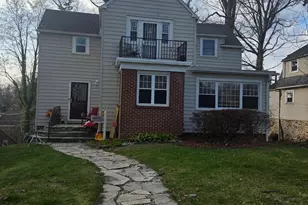
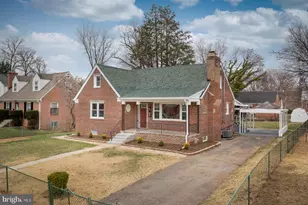
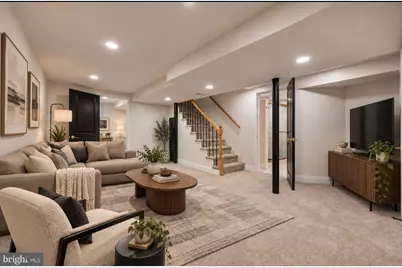
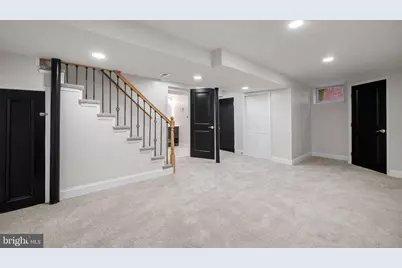
***OPEN HOUSE: THIS Sunday, September 27th, 1-3PM!!!*** Nestled in the charming Gwynn Oak neighborhood, this beautifully renovated Cape Cod home is a true gem, offering a perfect blend of classic elegance and modern luxury. With a complete renovation in 2026, this residence promises to elevate your lifestyle with its high-end features and thoughtful design. As you step inside, you'll be greeted by an inviting atmosphere that exudes warmth and comfort. The spacious layout encompasses four generously sized bedrooms and three full bathrooms, providing ample space for relaxation and privacy. The fully finished basement adds versatility, perfect for a home theater, gym, or play area, catering to your every need. The gourmet kitchen offers stainless steel appliances, sleek countertops, and custom cabinetry that seamlessly blend aesthetics with practicality. Step outside to discover a serene outdoor space, ideal for entertaining or simply unwinding after a long day. The expansive lot offers plenty of room for outdoor activities, gardening, or creating your own private oasis. This home is not just about luxury; it's about a lifestyle. Located in a vibrant community, you'll enjoy easy access to local amenities such as the Lochearn swimming pool community, parks, and recreational opportunities, all while being just a short drive from the heart of the city. The convenience of on-street parking adds to the ease of living in this delightful neighborhood. With its timeless brick exterior and Cape Cod architectural charm, this residence stands as a testament to quality and craftsmanship. Experience the perfect blend of luxury and comfort in this exquisite home, where every detail has been thoughtfully considered to create a sanctuary you'll be proud to call your own.
Full Property Details
Full Property Details for 3719 Cedar Dr
General
- Price: $399,900
- Taxes: $2,309 (2025)
- Status: Active
- Type: Single Family
- Source: BrightMLSMidAtlantic
- MLS ID: MDBC2176508
- Updated: Today (9/24/2026)
- Added to Site: Today
Rooms
Bathrooms
- Total Bathrooms: 3
- Full Bathrooms: 3
- Upper Floor Baths: 1
- Upper - Full Baths: 1
- Main Floor Baths: 1
- Main - Full Baths: 1
- Lower Floor Baths: 1
- Lower - Full Baths: 1
Bedrooms
- Total Bedrooms: 4
- Bedrooms Upper: 1
- Bedrooms Lower: 1
- Bedrooms Main & Up: 2
Other Rooms
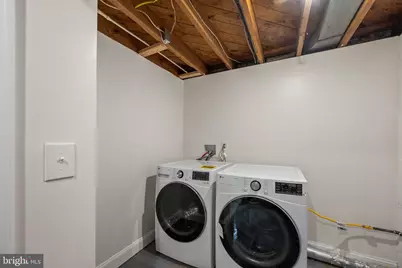
- Laundry: Basement
Parking
- Parking Type: On Street
Location
- County: BALTIMORE
- Subdivision: GWYNN OAK
- Driving Directions: Use Waze
School Information
- School District: Baltimore County Public Schools
- Elementary School: Call School Board
- Middle School: Call School Board
- High School: Call School Board
Heating & Cooling
- Central air: Yes
- Cooling Type: Central A/C
- Cooling Fuel: Electric
- Heating Type: Forced Air
- Heating Fuel: Natural Gas
- Water Heater: Natural Gas
Utilities
- Sewer: Public Sewer
- Water: Public
Structural Information
- Architectural Style: Cape Cod
- Structure Type: Detached
- Construction: Brick
- Basement: Yes
- Basement Desc.: Full, Fully Finished
- Foundation: Block
- Stories Description: Lower 1, Main, Upper 1
- Square Feet: 2,730
- Sq. Ft. Source: Estimated
- Living Area: 1,938 Sq. Ft.
- Finished Above Grnd: 1,188 Sq. Ft.
- Finished Below Grnd: 750 Sq. Ft.
- Year Built: 1951
- Year Built Source: Estimated
Unit Information
Unit 1
- Bathrooms-Lower: 1
- Bedrooms-Lower: 1
Lot Features
- Lot Size (Acres): 0.24
- Lot Size (Sq. Ft.): 10,550
- Lot Size Source: Estimated
- Lot Dimensions: 1.00 x
- Zoning: DR 5.5
Financial Considerations
- Price Per Sq. Ft.: $336.62
- Assessment Year: 2026
- County Tax: $2,309
- County Tax Freq: Annually
- Tax w/Assessment: $197,867
- Tax Amount: $2,309
- Tax Year: 2025
- Tax Total Finished Sq. Ft.: 1188
Disclosures and Reports
- Ownership: Fee Simple
- Section: 2
- Lot Number: 15
Listed by HomeSmart, Katrina Portes

Get Pre-Approved Today
Schools
Schools serving 3719 Cedar Dr
School District:Baltimore County Public Schools
| Name | Grades | Distance |
|---|---|---|
Bedford Elementary School, Baltimore, MD 7407 Dorman Dr, Baltimore, MD 21208 | PK-5 | 1.1 mi |
Pikesville Middle School 7701 Seven Mile Ln, Baltimore, MD 21208 | 6-8 | 2.4 mi |
Woodlawn High Center For Pre-Eng. Res. 1801 Woodlawn Dr, Baltimore, MD 21207 | 9-12 | 2.2 mi |
Disclaimer:
School attendance boundaries provided by ATTOM Data Solutions and are for reference only. Contact the school directly to verify enrollment eligibility.
Price & Sales History for 3719 Cedar Dr
Date
Details
Price
Change
Source
9/24/2026
Listed
$399,900
92.72%
MLS
8/21/2026
Sold
$207,500
—
Public Record
Disclaimer: Historical sales information is derived from public records provided by the county offices. Information is not guaranteed and should be independently verified.
Tax History
Tax History for 3719 Cedar Dr
Year
Property Taxes
Change
Tax Assessment
Change
2024
$2,698
107%
$190,500
4%
2023
$1,302
—
$183,600
4%
2023
$1,302
-32%
$176,700
4%
2022
$1,912
-6%
$169,800
1%
2020
$2,030
-14%
$168,667
1%
2021
$2,349
4%
$167,533
1%
2020
$2,257
4%
$166,400
6%
2019
$2,160
7%
$156,500
7%
2018
$2,018
4%
$146,600
7%
2017
$1,945
-10%
$136,700
—
2016
$2,167
15%
$136,700
—
2015
$1,892
—
$136,700
-9%
2014
$1,893
—
$149,400
—
Disclaimer: Historical tax information is derived from public records provided by the county offices. Information is not guaranteed and should be independently verified.
Estimate the Cost
Estimate the Cost for 3719 Cedar Dr
3719 Cedar Drive, Gwynn Oak, MD 21207 (MLS# MDBC2176508) is a Single Family property with 4 bedrooms and 3 full bathrooms. 3719 Cedar Drive is currently listed for $399,900 and was received on September 24, 2026. Want to learn more about 3719 Cedar Drive? Do you have questions about finding other Single Family real estate for sale in Gwynn Oak? You can browse all Gwynn Oak real estate or contact a Coldwell Banker agent to request more information.