This is a carousel with tiles that activate property listing cards. Use the previous and next buttons to navigate.
1/15
$249,000
This is a carousel with tiles that activate property listing cards. Use the previous and next buttons to navigate.
1/15
Property Description
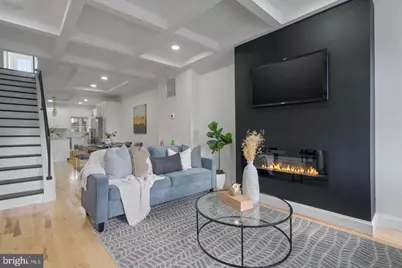
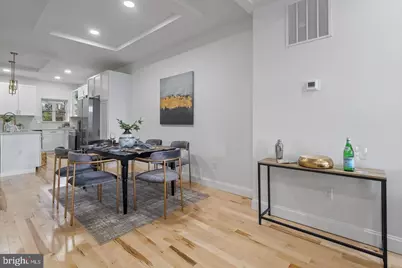
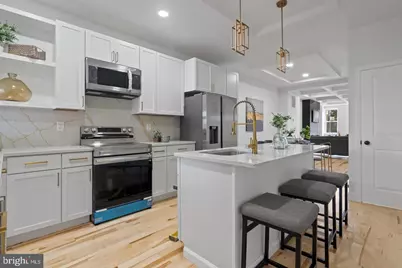
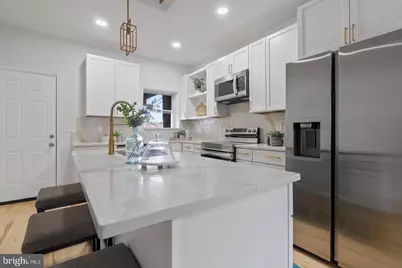
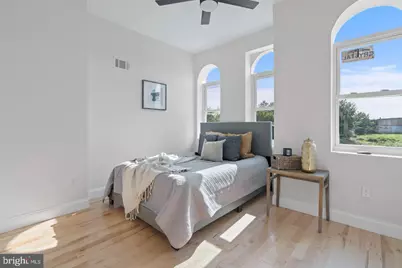
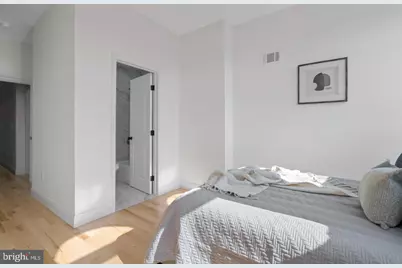
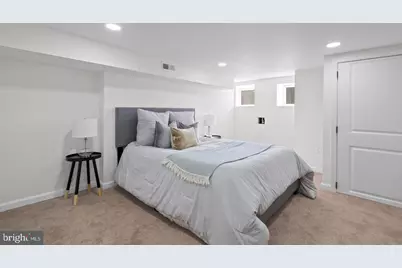
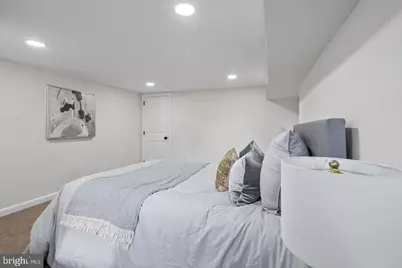
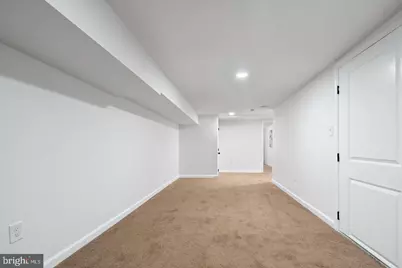
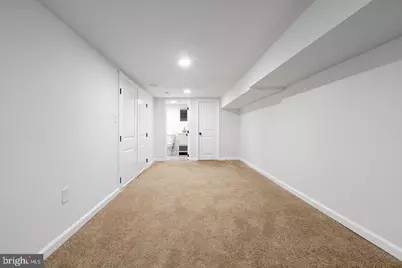
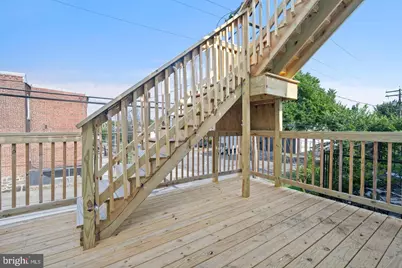
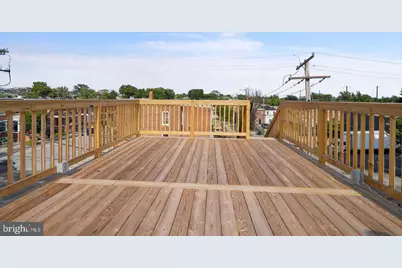
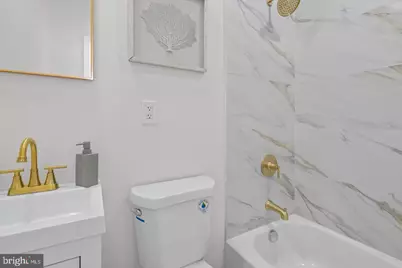
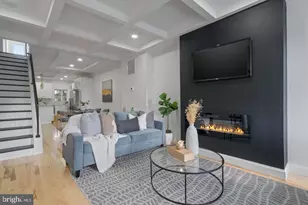
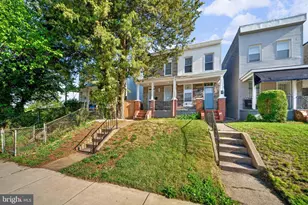
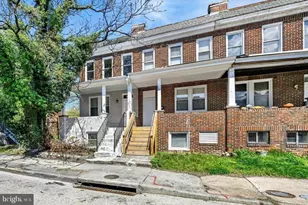
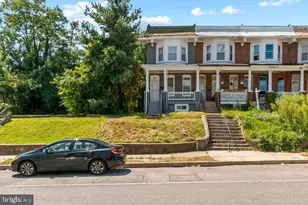
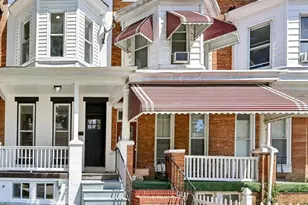
Step inside this beautifully updated 3-bedroom, 3-full-bath home where character meets modern style across multiple levels of thoughtfully designed living space. Hardwood floors flow throughout the main living areas, while the sleek fireplace creates an instant focal point and sets the tone for a home that feels both polished and comfortable. The bright, modern kitchen is ready for everything from morning coffee to hosting friends, complete with generous prep space, contemporary finishes, and a wine fridge for the bottles you've been saving-or the ones you haven't. Upstairs, three spacious bedrooms and two full baths offer flexibility that's hard to find in a typical Baltimore City rowhome. The finished lower level adds even more usable living space-equipped with another bedroom, full bath and laundry area. Let's not forget an open space perfect for a family room, home office, guest retreat, workout space, or whatever fits your lifestyle. And then there's the outdoor space. Take it all the way up to the rooftop deck, which will be freshly painted and ready for its next owner to make it their own. Morning coffee, evening cocktails, container gardens, dinner under the sky-you've got the space to create your own private city escape. An additional rear deck expands your outdoor living options, while the private one-car parking pad means you can skip the daily parking hunt. From the hardwood floors and statement fireplace to the rooftop entertaining space, finished lower level, wine fridge, private parking, and those unmistakable red doors welcoming you home, this one brings together style, function, and personality. We welcome you to see for yourself, schedule your tour now! Come see what makes this one stand out.
Full Property Details
Full Property Details for 1049 N Milton Ave
General
- Price: $249,000
- Taxes: (2024)
- Status: Active
- Type: Townhouse
- Source: BrightMLSMidAtlantic
- MLS ID: MDBA2227200
- Updated: 8/13/2026
- Added to Site: 8 day(s) ago
Interior
- Interior Features: Wine Storage, Ceiling Fan(s), Kitchen - Island, Floor Plan - Open, Carpet
- Fireplace: Yes
- Number of Fireplaces: 1
- Fireplace(s): Electric
- Appliances: Built-In Microwave, Dishwasher, Dryer - Front Loading, Refrigerator, Washer - Front Loading, Stove
Rooms
Bathrooms
- Total Bathrooms: 3
- Full Bathrooms: 3
- Upper Floor Baths: 2
- Upper - Full Baths: 2
- Lower Floor Baths: 1
- Lower - Full Baths: 1
Bedrooms
- Total Bedrooms: 4
- Bedrooms Upper: 3
- Bedrooms Lower: 1
Other Rooms
- Laundry: Basement
Exterior
- Exterior Features: Roof Deck
- Porch/Patio/Deck: Balcony, Deck(s)
Parking
- Parking Type: Off Street, On Street
Location
- County: BALTIMORE CITY
- Subdivision: MILTON-MONTFORD
- Driving Directions: TBD
- City Limits: Yes
School Information
- School District: Baltimore City Public Schools
Heating & Cooling
- Central air: Yes
- Cooling Type: Central A/C
- Cooling Fuel: Electric
- Heating Type: 90% Forced Air
- Heating Fuel: Electric
- Water Heater: Electric
Utilities
- Sewer: Public Septic, Public Sewer
- Water: Public
Structural Information
- Architectural Style: Other
- Structure Type: Interior Row/Townhouse
- Construction: Brick
- Basement: Yes
- Basement Desc.: Fully Finished
- Foundation: Other
- Stories Description: Lower 1, Main, Upper 1
- Square Feet: 2,120
- Sq. Ft. Source: Estimated
- Living Area: 2,120 Sq. Ft.
- Finished Above Grnd: 2,120 Sq. Ft.
- Year Built: 1920
- Year Built Source: Estimated
Unit Information
Unit 1
- Bathrooms-Lower: 1
- Bedrooms-Lower: 1
Lot Features
- Lot Size Source: Estimated
- Zoning: R-8
Financial Considerations
- Price Per Sq. Ft.: $117.45
- Ground Rent: $42
- City/TownTax Freq: Annually
- Tax Year: 2024
Disclosures and Reports
- Ownership: Ground Rent
Listed by Samson Properties, NAKIA L WILLIAMS

Get Pre-Approved Today
Schools
Schools serving 1049 N Milton Ave
School District:Baltimore City Public Schools
| Name | Grades | Distance |
|---|---|---|
Fort Worthington Elementary School 2710 East Hoffman Street, Baltimore, MD 21213 | K-8 | 0.3 mi |
National Academy Foundation 540 North Caroline Street, Baltimore, MD 21205 | 6-12 | 1 mi |
Afya Public Charter Middle School 2800 Brendan Avenue, Baltimore, MD 21213 | 6-8 | 1.5 mi |
Baltimore Design School 1500 Barclay Street, Baltimore, MD 21202 | 6-10 | 1.6 mi |
Paul Laurence Dunbar High School 1400 Orleans Street, Baltimore, MD 21231 | 9-12 | 1 mi |
The Reach! Partnership School 2555 Harford Road, Baltimore, MD 21218 | 8-12 | 1.1 mi |
Baltimore City College 3220 The Alameda, Baltimore, MD 21218 | 9-12 | 1.7 mi |
Stadium School 1400 Exeter Hall Avenue, Baltimore, MD 21218 | 6-8 | 1.7 mi |
The Crossroads School 802 South Caroline Street, Baltimore, MD 21231 | 6-8 | 1.7 mi |
Disclaimer:
School attendance boundaries provided by ATTOM Data Solutions and are for reference only. Contact the school directly to verify enrollment eligibility.
Price & Sales History for 1049 N Milton Ave
Date
Details
Price
Change
Source
8/13/2026
Listed
$249,000
4880%
MLS
9/27/2023
Sold
$5,000
—
Public Record
Disclaimer: Historical sales information is derived from public records provided by the county offices. Information is not guaranteed and should be independently verified.
Tax History
Tax History for 1049 N Milton Ave
Year
Property Taxes
Change
Tax Assessment
Change
2025
$381
60%
$16,200
23%
2023
$238
—
$13,133
30%
2023
$238
44%
$10,067
44%
2022
$165
—
$7,000
—
2021
$165
1%
$7,000
—
2020
$164
22%
$7,000
24%
2019
$134
31%
$5,667
31%
2018
$102
44%
$4,333
44%
2017
$71
1%
$3,000
—
2016
$70
-1%
$3,000
—
2015
$71
—
$3,000
—
2013
$71
—
$3,000
—
Disclaimer: Historical tax information is derived from public records provided by the county offices. Information is not guaranteed and should be independently verified.
Estimate the Cost
Estimate the Cost for 1049 N Milton Ave
1049 N Milton Avenue, Baltimore, MD 21205 (MLS# MDBA2227200) is a Townhouse property with 4 bedrooms and 3 full bathrooms. 1049 N Milton Avenue is currently listed for $249,000 and was received on August 13, 2026. Want to learn more about 1049 N Milton Avenue? Do you have questions about finding other Townhouse real estate for sale in Cold Spring? You can browse all Cold Spring real estate or contact a Coldwell Banker agent to request more information.