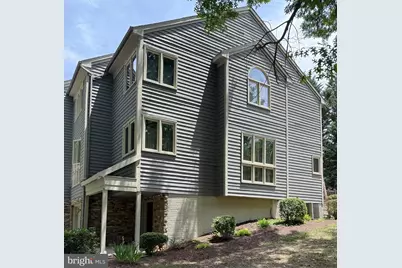
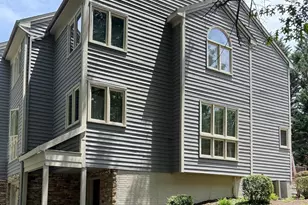
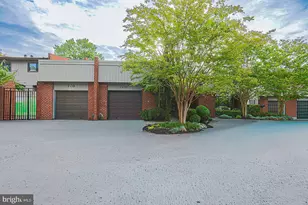
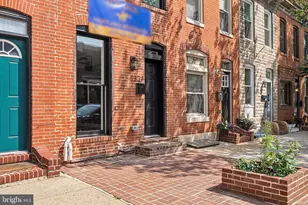
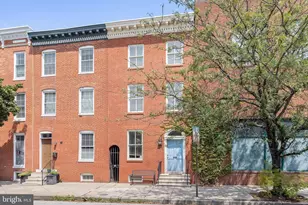
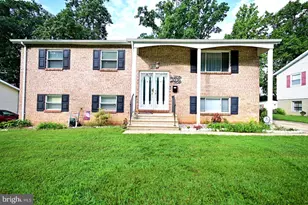
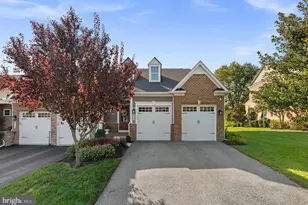
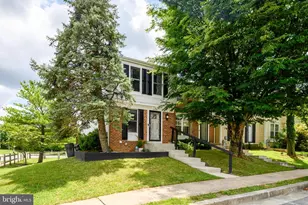
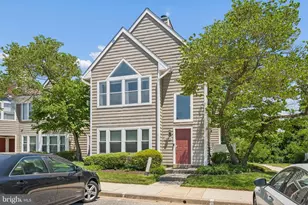
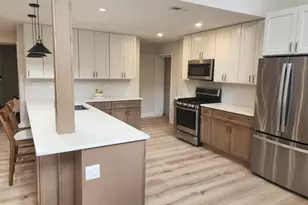
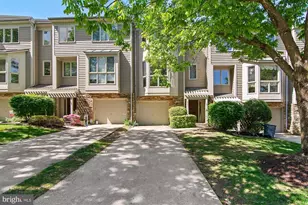
Full Property Details for 11 Stridesham Ct
General
- Price: $550,000
- HOA FEE: $255/month
- Taxes: $4,896 (2026)
- Status: Active
- Type: Townhouse
- Source: BrightMLSMidAtlantic
- MLS ID: MDBC2166040
- Updated: 8/1/2026
- Added to Site: 29 day(s) ago
Interior
- Number of Rooms: 4
- Flooring: Carpet, Ceramic Tile, Hardwood
Rooms
- Total Bathrooms: 4
- Full Bathrooms: 2
- Half Bathrooms: 2
- Upper Floor Baths: 2
- Upper - Full Baths: 2
- Main Floor Baths: 1
- Main - 1/2 Baths: 1
- Lower Floor Baths: 1
- Lower - 1/2 Baths: 1
- Total Bedrooms: 4
- Bedrooms Upper: 3
- Bedrooms Lower: 1
Additional Information
- Shared Pool: Yes
- Pool: Yes
Exterior
- Porch/Patio/Deck: Deck(s)
Parking
- Garage: Yes
- Garage Spaces: 1
- Total Spaces: 3
- Parking Features: Concrete Driveway, Public
- Parking Type: Attached Garage, Driveway
- Garage Description: Basement Garage, Built In
Location
- County: BALTIMORE
- Subdivision: SUMMIT CHASE
- Cross Streets: Green Summit Rd.
- Driving Directions: I-695 to Greenspring Ave South, Left on Green Summit Rd, Left on Stridesham Ct.
School Information
- School District: Baltimore County Public Schools
- Elementary School: Summit Park
- Middle School: Pikesville
- High School: Pikesville
Community
- Association: Yes
- Assoc. Name: PELICAN PROPERTY MANAGEMENT
Heating & Cooling
- Central air: Yes
- Cooling Type: Central A/C
- Cooling Fuel: Electric
- Heating Type: Forced Air
- Heating Fuel: Natural Gas
- Water Heater: Natural Gas
Utilities
- Sewer: Public Sewer
- Water: Public
Structural Information
- Architectural Style: Other
- Structure Type: End of Row/Townhouse
- Construction: Other
- Basement: Yes
- Basement Entrance: Yes
- Basement Desc.: Front Entrance
- Foundation: Other
- Walls/Ceilings: Dry Wall
- Stories Description: Lower 1, Main, Upper 1
- Square Feet: 2,504
- Sq. Ft. Source: Assessor
- Living Area: 2,504 Sq. Ft.
- Finished Above Grnd: 2,004 Sq. Ft.
- Finished Below Grnd: 500 Sq. Ft.
- Year Built: 1993
- Year Built Source: Estimated
- Property Condition: Excellent, Very Good
Unit Information
- Bathrooms-Lower: 1
- Bedrooms-Lower: 1
Lot Features
- Lot Size (Acres): 0.14
- Lot Size (Sq. Ft.): 6,098
- Lot Size Source: Estimated
- Zoning: RESIDENTIAL
Financial Considerations
- Price Per Sq. Ft.: $274.45
- Association Fee: $255
- Assoc Fee Freq.: Monthly
- Assessment Year: 2026
- County Tax: $4,896
- County Tax Freq: Annually
- Tax w/Assessment: $426,667
- Tax Amount: $4,896
- Tax Year: 2026
- Tax Total Finished Sq. Ft.: 2504
Disclosures and Reports
- Ownership: Fee Simple
- Section: 4
- Lot Number: 67
Listed by Hyatt & Company Real Estate, LLC, John Daniel Griffin III