Full Property Details for Mayfield Ave
General
- Price: $569,999
- Taxes: (2026)
- Status: Active
- Type: Single Family
- Source: BrightMLSMidAtlantic
- MLS ID: MDBC2173832
- Updated: 8/24/2026
- Added to Site: 49 day(s) ago
Interior
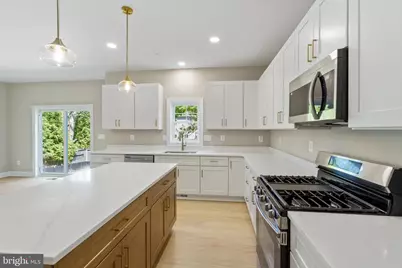
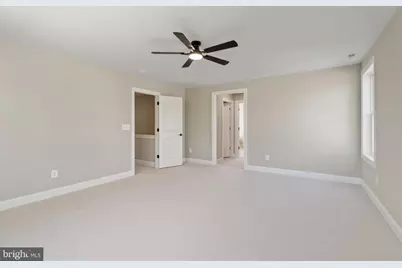
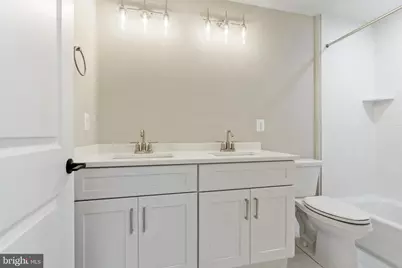
- Rooms/Areas: Living Room, Dining Room, Primary Bedroom, Bedroom 2, Bedroom 3, Bedroom 4, Kitchen, Family Room, Foyer, Laundry, Mud Room, Primary Bathroom, Full Bath, Half Bath
- Interior Features: Bathroom - Walk-In Shower, Carpet, Ceiling Fan(s), Combination Kitchen/Dining, Dining Area, Family Room Off Kitchen, Floor Plan - Open, Kitchen - Gourmet, Pantry, Primary Bath(s), Recessed Lighting, Sprinkler System, Upgraded Countertops
- Appliances: Built-In Microwave, Dishwasher, Disposal, Exhaust Fan, Oven/Range - Electric, Refrigerator, Stainless Steel Appliances, Water Heater
- Flooring: Ceramic Tile, Carpet, Luxury Vinyl Plank
Rooms
- Total Bathrooms: 3
- Full Bathrooms: 2
- Half Bathrooms: 1
- Upper Floor Baths: 2
- Upper - Full Baths: 2
- Main Floor Baths: 1
- Main - 1/2 Baths: 1
- Total Bedrooms: 4
- Bedrooms Upper: 4
Exterior
- Exterior Features: Flood Lights, Gutter System
Parking
- Garage: Yes
- Garage Spaces: 1
- Total Spaces: 3
- Parking Features: Asphalt Driveway
- Parking Type: Attached Garage, Driveway
- Garage Description: Garage - Front Entry, Garage Door Opener, Inside Access, Additional Storage Area
Location
- County: BALTIMORE
- Subdivision: MAYFIELD
- Driving Directions: West on Windsor Mill Rd, Right on Mayfield Ave, Property is 3rd lot on the left.
School Information
- School District: Baltimore County Public Schools
- Elementary School: Winfield
- Middle School: Windsor Mill
- High School: Randallstown
Heating & Cooling
- Central air: Yes
- Cooling Type: Central A/C
- Cooling Fuel: Electric
- Heating Type: Forced Air, Heat Pump - Electric BackUp
- Heating Fuel: Electric
- Water Heater: Electric
Utilities
- Sewer: Public Sewer, Grinder Pump
- Water: Public
- Utility Description: Electric Available, Phone Available, Sewer Available, Water Available
Structural Information
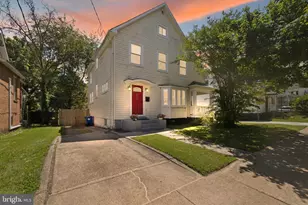
- Architectural Style: Craftsman, Colonial
- Structure Type: Detached
- Builder: Evergreen Homes, Inc.
- Model: Regent
- Construction: Blown-In Insulation, Frame, Vinyl Siding, Spray Foam Insulation, Rough-In Plumbing, Glass, CPVC/PVC, Concrete
- Basement: Yes
- Basement Entrance: Yes
- Basement Desc.: Daylight, Full, Outside Entrance, Poured Concrete, Rough Bath Plumb, Rear Entrance, Sump Pump, Unfinished, Water Proofing System, Windows
- Foundation: Concrete Perimeter, Passive Radon Mitigation
- Roof: Architectural Shingle
- Walls/Ceilings: Dry Wall
- Windows: Double Hung, Screens
- Doors: Insulated, Sliding Glass
- Stories Description: Main, Upper 1
- Square Feet: 2,826
- Sq. Ft. Source: Estimated
- Living Area: 1,958 Sq. Ft.
- Finished Above Grnd: 1,958 Sq. Ft.
- Year Built: 2027
- Year Built Source: Estimated
- Property Condition: Excellent
Lot Features
- Lot Size (Acres): 0.29
- Lot Size (Sq. Ft.): 12,632
- Lot Size Source: Estimated
- Zoning: DR5.5
- Lot Description: Landscaping, Rear Yard
Financial Considerations
- Price Per Sq. Ft.: $291.11
- Tax Year: 2026
Disclosures and Reports
Listed by Cummings & Co. Realtors, Thomas F Russell









 NMLS#: 1598647