No photo available
$210,000 Coming Soon
Property Description
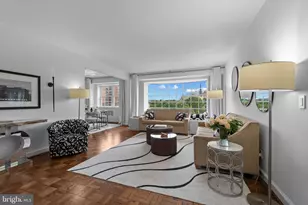
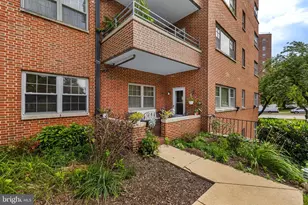
Elegant Modern Living in Historic Mount Vernon | 2 BR / 2 BA Condo, Designed by Architect Daniel Alford Neumayer Sr.- Experience the perfect blend of classic charm and contemporary comfort in the heart of Baltimore's cultural district. This move-in ready 2-bedroom, 2-bathroom condo offers an ideal urban sanctuary for busy professionals or anyone seeking style, space, and unmatched convenience all at a reasonable price. Spacious open-concept living and dining areas flooded with natural light, ideal for relaxing or entertaining. Two full bedrooms (one currently used as den/office) providing flexible arrangements for a home office, guest room, or roommate configuration. Full updated kitchen with stainless steel appliances and marble floors. Updated finishes and systems, sleek bathroom fixtures, and generous closet space throughout. Each room provides it own views of the Baltimore skyline.Step outside your door and immerse yourself in one of Baltimore's most iconic neighborhoods. Walk to renowned dining, local coffee shops, independent boutiques, and cultural landmarks like the Walters Art Museum, Center Stage, the Peabody Institute and MICA. Perfect for commuters, you are just minutes from Penn Station (MARC/Amtrak) in addition to some world-renowned medical centers- Hopkins, Mercy and Univ of MD Hospitals, Johns Hopkins shuttle stops, major transit routes, and downtown business hubs. Easy access to I-95 and The Jones Falls Expressway (I-83). St Paul @ Chase Condominium, always a popular choice. Schedule your private tour today and elevate your city living experience! Property is in excellent, move-in condition and is being offered As-Is .
Full Property Details
Full Property Details for 1101 St Paul St #704
General
- Price: $210,000
- HOA FEE: $742/month
- Taxes: $3,997 (2026)
- Status: Coming Soon
- Type: Condo
- Source: BrightMLSMidAtlantic
- MLS ID: MDBA2234864
- Updated: 10/16/2026
- Added to Site: 1 day(s) ago
- Expected Market Date: 10/19/2026
Interior
- Rooms/Areas: Living Room, Dining Room, Bedroom 2, Kitchen, Foyer, Bedroom 1
- Interior Features: Bathroom - Stall Shower, Bathroom - Tub Shower, Combination Dining/Living, Floor Plan - Open, Kitchen - Galley, Primary Bath(s), Window Treatments, Wood Floors
- Appliances: Built-In Microwave, Dishwasher, Disposal, Dryer - Electric, Oven/Range - Electric, Refrigerator, Stainless Steel Appliances, Washer/Dryer Stacked, Dryer - Front Loading, Washer - Front Loading
- Flooring: Hardwood, Tile/Brick
Rooms
Bathrooms
- Total Bathrooms: 2
- Full Bathrooms: 2
- Main Floor Baths: 2
- Main - Full Baths: 2
Bedrooms
- Total Bedrooms: 2
- Bedrooms Main & Up: 2
Other Rooms
- Laundry: Washer In Unit, Dryer In Unit
Additional Information
- Shared Amenities: Common Grounds, Concierge, Convenience Store, Elevator, Security
Parking
- Garage: Yes
- Garage Spaces: 188
- Total Spaces: 188
- Parking Features: Rented/Permit Required, On-site - Rent
- Parking Type: Parking Garage, On Street
- Garage Description: Underground, Inside Access, Basement Garage
Location
- County: BALTIMORE CITY
- Subdivision: MOUNT VERNON PLACE HISTORIC DISTRICT
- Building Name: SAINT PAUL @ CHASE
- Cross Streets: Chase Street
- Driving Directions: 83 South (JFX- I-83) to South on Saint Paul Street- Building located at the corner of Saint Paul & Chase Sreets
- City Limits: Yes
School Information
- School District: Baltimore City Public Schools
- Elementary School: Call School Board
- Middle School: Call School Board
- High School: Call School Board
Community
- Assoc. Fees Include: Common Area Maintenance, Ext Bldg Maint, Management, Reserve Funds, Trash, Sewer, Snow Removal, Water
- Pets Allowed: Yes
- Pets: Breed Restrictions, Size/Weight Restriction, Number
Heating & Cooling
- Central air: Yes
- Cooling Type: Central A/C
- Cooling Fuel: Electric
- Heating Type: Baseboard - Electric, Central
- Heating Fuel: Electric
- Water Heater: Electric
Utilities
- Sewer: Public Sewer
- Water: Public
- Utility Description: Electric Available
Structural Information
- Architectural Style: Traditional
- Structure Type: Hi-Rise 9+ Floors
- Construction: Brick
- Windows: Double Pane
- Entry Floor Number: 7
- Stories Description: Main
- Square Feet: 1,196
- Sq. Ft. Source: Estimated
- Living Area: 1,196 Sq. Ft.
- Finished Above Grnd: 1,196 Sq. Ft.
- Year Built: 1961
- Year Built Source: Estimated
Unit Information
- Unit Floor in Bldg.: 1
Lot Features
- Zoning: RESIDENTIAL
Financial Considerations
- Price Per Sq. Ft.: $175.59
- Condo Fee: $742
- Condo Fee Freq: Monthly
- Other Fee: $300
- Other Fee Freq.: One Time
- Assessment Year: 2026
- City/TownTax: $3,808
- City/TownTax Freq: Annually
- County Tax: $189
- County Tax Freq: Annually
- Tax w/Assessment: $169,400
- Tax Amount: $3,997
- Tax Year: 2026
Disclosures and Reports
- Ownership: Condominium
- Condo: Yes
Listed by Berkshire Hathaway HomeServices Homesale Realty, Thomas D Slaughter
Get Pre-Approved Today
Schools
Schools serving 1101 St Paul St #704
School District:Baltimore City Public Schools
| Name | Grades | Distance |
|---|---|---|
Mount Royal Elementary/Middle School 121 Mc Mechen Street, Baltimore, MD 21217 | K-8 | 0.7 mi |
Baltimore Design School 1500 Barclay Street, Baltimore, MD 21202 | 6-10 | 0.4 mi |
Baltimore Leadership School For Young Women 128 West Franklin Street, Baltimore, MD 21201 | 6-12 | 0.6 mi |
Booker T. Washington Middle School 1301 McCulloh Street, Baltimore, MD 21217 | 6-8 | 0.8 mi |
Baltimore School For The Arts 712 Cathedral Street, Baltimore, MD 21201 | 9-12 | 0.4 mi |
Renaissance Academy 1301 McCulloh Street, Baltimore, MD 21217 | 9-12 | 0.8 mi |
Paul Laurence Dunbar High School 1400 Orleans Street, Baltimore, MD 21231 | 9-12 | 1 mi |
National Academy Foundation 540 North Caroline Street, Baltimore, MD 21205 | 6-12 | 1 mi |
Stadium School 1400 Exeter Hall Avenue, Baltimore, MD 21218 | 6-8 | 1.4 mi |
Disclaimer:
School attendance boundaries provided by ATTOM Data Solutions and are for reference only. Contact the school directly to verify enrollment eligibility.
Price & Sales History for 1101 St Paul St #704
Date
Details
Price
Change
Source
10/16/2026
Listed
$210,000
—
MLS
Disclaimer: Historical sales information is derived from public records provided by the county offices. Information is not guaranteed and should be independently verified.

Tax History
Tax History for 1101 St Paul St #704
Year
Property Taxes
Change
Tax Assessment
Change
2025
$2,454
-5%
$167,400
—
2023
$2,585
-39%
$167,400
-7%
2022
$4,234
6%
$179,400
6%
2021
$3,999
107%
$169,433
6%
2021
$1,929
2%
$159,467
7%
2020
$1,889
2%
$149,500
2%
2019
$1,854
2%
$146,333
2%
2018
$1,810
3%
$143,167
2%
2017
$1,764
3%
$140,000
—
2016
$1,711
-48%
$140,000
—
2015
$3,304
-46%
$140,000
-45%
2013
$6,069
—
$255,000
—
Disclaimer: Historical tax information is derived from public records provided by the county offices. Information is not guaranteed and should be independently verified.
Estimate the Cost
Estimate the Cost for 1101 St Paul St #704
1101 Saint Paul Street #704, Baltimore, MD 21202 (MLS# MDBA2234864) is a Condo property with 2 bedrooms and 2 full bathrooms. 1101 Saint Paul Street #704 is currently listed for $210,000 and was received on October 16, 2026. Want to learn more about 1101 Saint Paul Street #704? Do you have questions about finding other Condo real estate for sale in Baltimore? You can browse all Baltimore real estate or contact a Coldwell Banker agent to request more information.