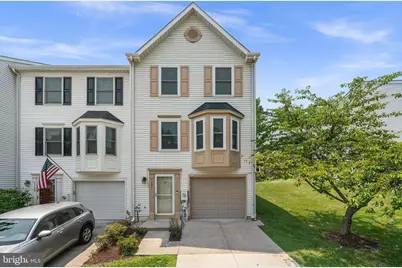
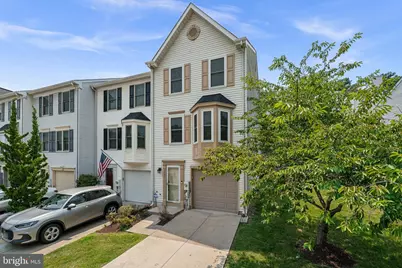
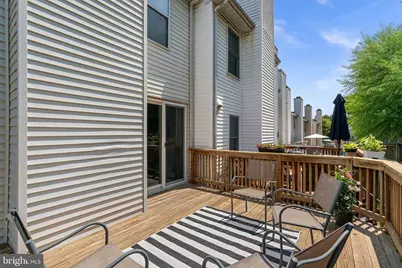
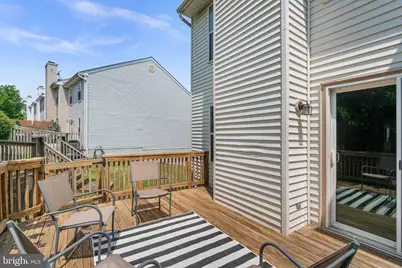
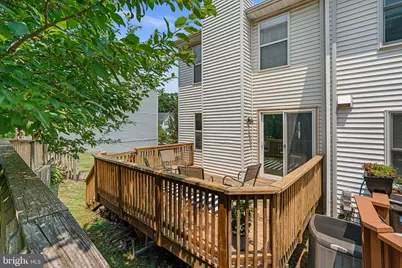
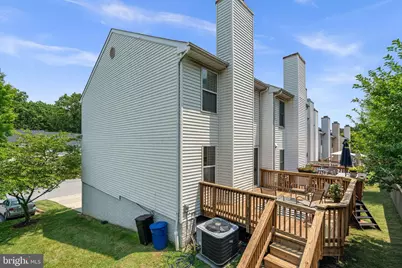
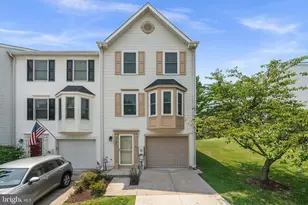
Full Property Details for 1131 Kelfield Dr #1131
General
- Price: $320,000
- HOA FEE: $265/month
- Taxes: $3,125 (2025)
- Status: Pending
- Type: Townhouse
- Source: BrightMLSMidAtlantic
- MLS ID: MDBC2170586
- Updated: 9/2/2026
- Added to Site: 77 day(s) ago
Interior
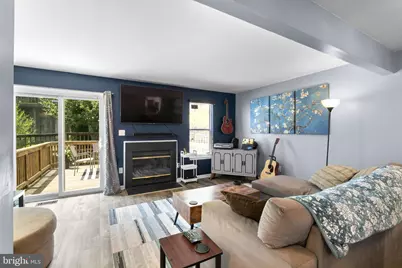
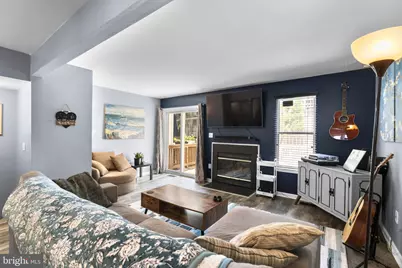
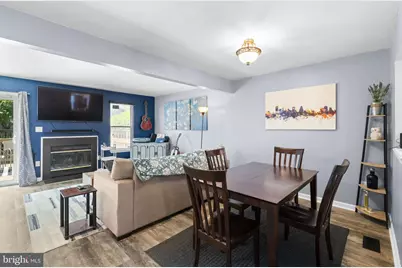
- Fireplace: Yes
- Number of Fireplaces: 1
Rooms
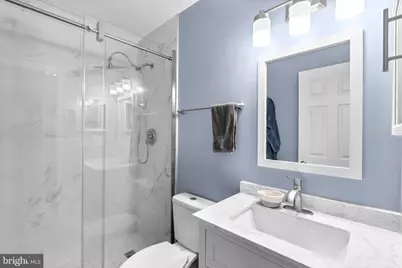
- Total Bathrooms: 3
- Full Bathrooms: 2
- Half Bathrooms: 1
- Upper Floor Baths: 2
- Upper - Full Baths: 2
- Lower Floor Baths: 1
- Lower - 1/2 Baths: 1
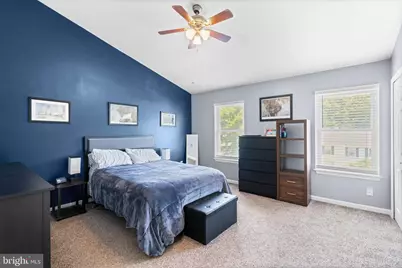
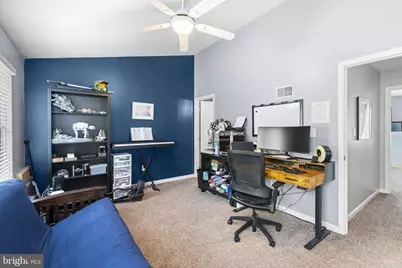
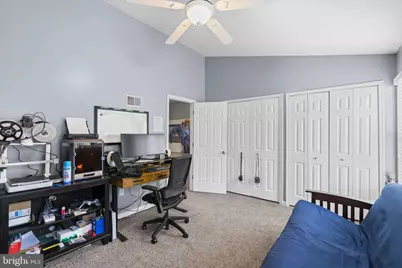
- Total Bedrooms: 2
- Bedrooms Upper: 2
Additional Information
- Shared Amenities: Common Grounds
Parking
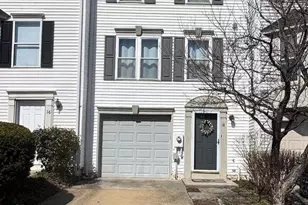
- Garage: Yes
- Garage Spaces: 1
- Total Spaces: 1
- Parking Type: Driveway, Attached Garage
- Garage Description: Garage - Front Entry
Location
- County: BALTIMORE
- Subdivision: RIVERCHASE
- Driving Directions: google
School Information
- School District: Baltimore County Public Schools
- Elementary School: Relay
- Middle School: Arbutus
- High School: Lansdowne High & Academy Of Finance
Community
- Assoc. Fees Include: Common Area Maintenance
- Pets Allowed: Yes
- Pets: No Pet Restrictions
Heating & Cooling
- Central air: Yes
- Cooling Type: Central A/C
- Cooling Fuel: Electric
- Heating Type: Heat Pump(s)
- Heating Fuel: Electric
- Water Heater: Electric
Utilities
- Sewer: Public Sewer
- Water: Public
Structural Information
- Architectural Style: Colonial
- Structure Type: Interior Row/Townhouse
- Construction: Vinyl Siding
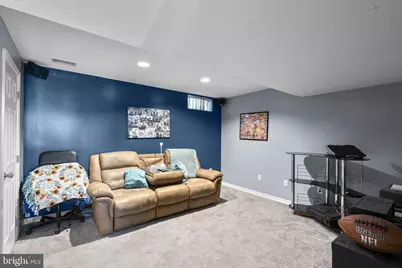
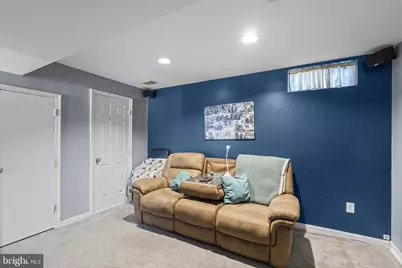
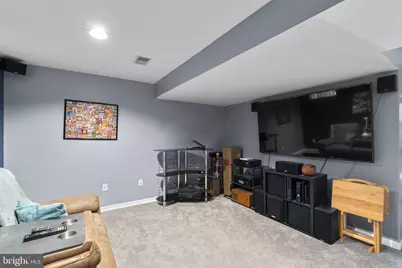
- Basement: Yes
- Basement Desc.: Fully Finished
- Foundation: Permanent
- Stories Description: Lower 1, Main, Upper 1
- Square Feet: 1,848
- Sq. Ft. Source: Assessor
- Living Area: 1,361 Sq. Ft.
- Finished Above Grnd: 1,236 Sq. Ft.
- Finished Below Grnd: 125 Sq. Ft.
- Year Built: 1991
- Year Built Source: Assessor
Unit Information
Lot Features
Financial Considerations
- Price Per Sq. Ft.: $258.9
- Condo Fee: $265
- Condo Fee Freq: Monthly
- Assessment Year: 2026
- County Tax: $3,125
- County Tax Freq: Annually
- Tax w/Assessment: $279,267
- Tax Amount: $3,125
- Tax Year: 2025
- Tax Total Finished Sq. Ft.: 1361
Disclosures and Reports
- Ownership: Condominium
- Condo: Yes
Listed by Red Cedar Real Estate, LLC, Joseph S Bird