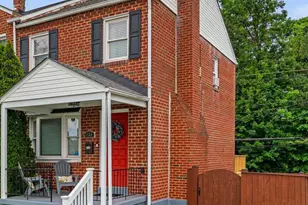
Full Property Details for 5663 Chelwynd Rd
General
- Sold For: $340,000
- Taxes: $2,658 (2025)
- Status: Closed
- Type: Townhouse
- Source: BrightMLSMidAtlantic
- MLS ID: MDBC2161354
- Added to Site: 134 day(s) ago
Interior
- Rooms/Areas: Living Room, Dining Room, Primary Bedroom, Bedroom 2, Bedroom 3, Kitchen, Family Room, Foyer, Laundry
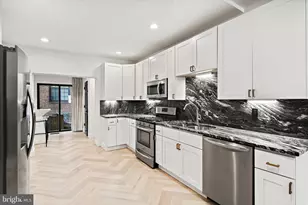
- Interior Features: Combination Dining/Living, Dining Area, Floor Plan - Open, Primary Bath(s), Pantry, Recessed Lighting, Walk-in Closet(s), Window Treatments, Wood Floors
- Appliances: Built-In Microwave, Dishwasher, Disposal, Dryer, Icemaker, Microwave, Oven - Self Cleaning, Oven/Range - Electric, Refrigerator, Stainless Steel Appliances, Stove, Washer, Water Dispenser, Water Heater
- Flooring: Ceramic Tile, Luxury Vinyl Plank, Wood
Rooms
- Total Bathrooms: 3
- Full Bathrooms: 1
- Half Bathrooms: 2
- Upper Floor Baths: 2
- Upper - Full Baths: 1
- Upper - 1/2 Baths: 1
- Lower Floor Baths: 1
- Lower - 1/2 Baths: 1
- Total Bedrooms: 3
- Bedrooms Upper: 3
Additional Information
- Security/Safety: Main Entrance Lock, Smoke Detector
Exterior
- Exterior Features: Exterior Lighting, Sidewalks, Street Lights
- Porch/Patio/Deck: Patio(s), Porch(es)
Parking
Location
- County: BALTIMORE
- Driving Directions: From Southwestern Blvd/US-1 S, turn right onto Tom Day Blvd. Turn right onto Oregon Ave. Turn left onto Elm Rd. Turn left onto Chelwynd Rd.
School Information
- School District: Baltimore County Public Schools
- Elementary School: Relay
- Middle School: Arbutus
- High School: Landsdowne
Heating & Cooling
- Central air: Yes
- Cooling Type: Central A/C
- Cooling Fuel: Electric
- Heating Type: Forced Air, Programmable Thermostat
- Heating Fuel: Natural Gas
- Water Heater: Natural Gas
Utilities
- Sewer: Public Sewer
- Water: Public
Structural Information
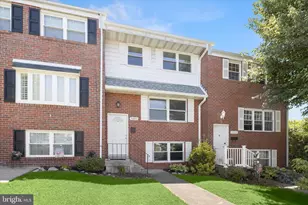
- Architectural Style: Colonial
- Structure Type: Interior Row/Townhouse
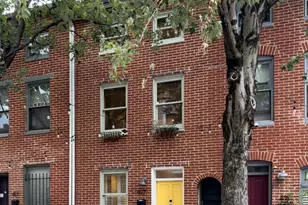
- Construction: Brick, Aluminum Siding
- Basement: Yes
- Basement Entrance: Yes
- Basement Desc.: Fully Finished, Heated, Interior Access, Unfinished, Connecting Stairway, Daylight, Full, Improved, Outside Entrance, Rear Entrance, Sump Pump, Walkout Stairs, Windows
- Foundation: Other
- Roof: Shingle
- Walls/Ceilings: Dry Wall
- Windows: Double Pane, Insulated, Screens, Vinyl Clad
- Doors: Insulated, Six Panel
- Stories Description: Lower 1, Main, Upper 1
- Square Feet: 1,836
- Sq. Ft. Source: Assessor
- Living Area: 1,672 Sq. Ft.
- Finished Above Grnd: 1,224 Sq. Ft.
- Finished Below Grnd: 448 Sq. Ft.
- Year Built: 1967
- Year Built Source: Assessor
Unit Information
Lot Features
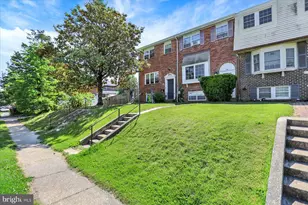
- Property View: Garden/Lawn
- Lot Size (Acres): 0.06
- Lot Size (Sq. Ft.): 2,412
- Lot Size Source: Assessor
- Zoning: R
- Lot Description: Front Yard, Landscaping, Rear Yard
- Fencing (Description): Fully, Rear
Financial Considerations
- Price Per Sq. Ft.: $269.61
- Assessment Year: 2026
- County Tax: $2,658
- County Tax Freq: Annually
- Tax w/Assessment: $234,467
- Tax Amount: $2,658
- Tax Year: 2025
- Terms: Standard Sale
- Tax Total Finished Sq. Ft.: 1672
Disclosures and Reports
- Ownership: Fee Simple
- Section: 3
- Lot Number: 23
Listed by Northrop Realty, Anthony M Friedman and Northrop Realty, Joseph A Quirk
Sold by Northrop Realty, Tori Katarina Hogan