Full Property Details for 957 Stormont Cir
General
- Sold For: $355,000
- Taxes: $3,173 (2025)
- Status: Closed
- Type: Townhouse
- Source: BrightMLSMidAtlantic
- MLS ID: MDBC2157092
- Added to Site: 195 day(s) ago
Interior
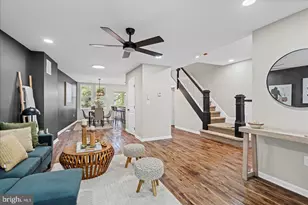
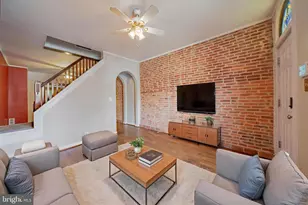
- Rooms/Areas: Living Room, Dining Room, Bedroom 2, Bedroom 3, Kitchen, Basement, Bedroom 1, Utility Room, Bathroom 1, Bathroom 2, Bathroom 3
- Interior Features: Bathroom - Tub Shower, Carpet, Dining Area, Floor Plan - Traditional, Upgraded Countertops, Attic, Combination Dining/Living, Recessed Lighting, Wood Floors
- Appliances: Built-In Microwave, Dishwasher, Disposal, Dryer, Oven/Range - Gas, Refrigerator, Stainless Steel Appliances, Washer, Water Heater, Microwave
- Flooring: Carpet, Ceramic Tile, Hardwood, Luxury Vinyl Plank
Rooms
- Total Bathrooms: 3
- Full Bathrooms: 1
- Half Bathrooms: 2
- Upper Floor Baths: 2
- Upper - Full Baths: 1
- Upper - 1/2 Baths: 1
- Lower Floor Baths: 1
- Lower - 1/2 Baths: 1
- Total Bedrooms: 3
- Bedrooms Upper: 3
Additional Information
- Security/Safety: Carbon Monoxide Detector(s), Smoke Detector
Exterior
- Exterior Features: Flood Lights, Sidewalks, Street Lights
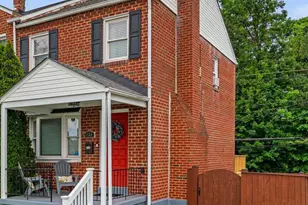
- Porch/Patio/Deck: Deck(s), Roof
Parking
- Parking Features: Public, Unassigned
- Parking Type: On Street
Location
- County: BALTIMORE
- Subdivision: HUNTSMOOR
- Driving Directions: s rolling rd to elm , right on chelwynd and then turn right on stormont
School Information
- School District: Baltimore County Public Schools
Community
- Pets Allowed: Yes
- Pets: Cats OK, Dogs OK
Heating & Cooling
- Central air: Yes
- Cooling Type: Central A/C
- Cooling Fuel: Electric
- Heating Type: Forced Air
- Heating Fuel: Natural Gas
- Water Heater: Natural Gas
Utilities
- Sewer: Public Sewer
- Water: Public
Structural Information
- Architectural Style: Traditional
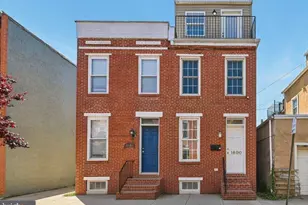
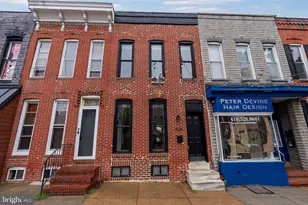
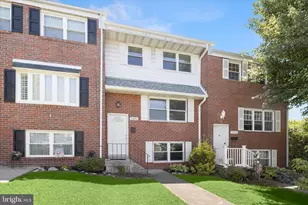
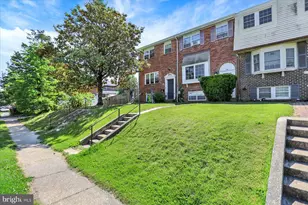
- Structure Type: End of Row/Townhouse
- Construction: Brick
- Basement: Yes
- Basement Entrance: Yes
- Basement Desc.: Partially Finished, Heated, Interior Access, Outside Entrance, Rear Entrance, Sump Pump, Improved
- Foundation: Concrete Perimeter, Permanent
- Roof: Shingle
- Walls/Ceilings: Dry Wall, Plaster Walls
- Windows: Double Pane, Insulated, Replacement, Screens
- Doors: Storm, Insulated
- Stories Description: Lower 1, Upper 1
- Square Feet: 1,944
- Sq. Ft. Source: Assessor
- Living Area: 1,776 Sq. Ft.
- Finished Above Grnd: 1,296 Sq. Ft.
- Finished Below Grnd: 480 Sq. Ft.
- Year Built: 1970
- Year Built Source: Assessor
- Property Condition: Excellent
Unit Information
Additional Structures
Lot Features
- Lot Size (Acres): 0.11
- Lot Size (Sq. Ft.): 4,680
- Lot Size Source: Assessor
- Street/Road Desc.: Black Top
- Zoning: R
- Fencing (Description): Chain Link, Rear
Financial Considerations
- Price Per Sq. Ft.: $269.98
- Assessment Year: 2026
- County Tax: $3,173
- County Tax Freq: Annually
- Tax w/Assessment: $284,100
- Tax Amount: $3,173
- Tax Year: 2025
- Terms: Standard Sale
- Tax Total Finished Sq. Ft.: 1776
Disclosures and Reports
- Ownership: Fee Simple
- Section: 5
- Lot Number: 52
Listed by RE/MAX Solutions, Brandon Spicer and RE/MAX Solutions, Michael Skirven
Sold by Northrop Realty, Colleen G Middleton