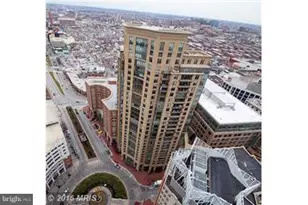
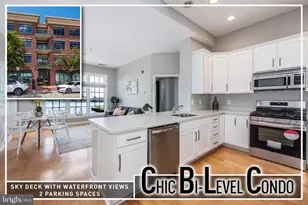
Full Property Details for 1200 Steuart St #1035
General
- Sold For: $515,000
- HOA FEE: $84/month
- Taxes: $13,358 (2025)
- Status: Closed
- Type: Condo
- Source: BrightMLSMidAtlantic
- MLS ID: MDBA2207794
- Added to Site: 203 day(s) ago
Interior
- Number of Rooms: 12
- Rooms/Areas: Living Room, Dining Room, Bedroom 2, Kitchen, Den, Foyer, Bedroom 1, Laundry, Bathroom 1, Bathroom 2, Bonus Room, Half Bath
- Interior Features: Bathroom - Soaking Tub, Dining Area, Family Room Off Kitchen, Kitchen - Gourmet, Other, Recessed Lighting, Sprinkler System, Upgraded Countertops, Walk-in Closet(s), Wood Floors, Bathroom - Walk-In Shower, Ceiling Fan(s), Built-Ins, Combination Dining/Living, Floor Plan - Open, Primary Bath(s)
- Appliances: Dishwasher, Disposal, Dryer, Icemaker, Microwave, Oven/Range - Electric, Refrigerator, Washer
- Flooring: Engineered Wood
Rooms
- Total Bathrooms: 3
- Full Bathrooms: 2
- Half Bathrooms: 1
- Upper 2 - Full Baths: 1
- Upper Floor Baths: 2
- Upper - Full Baths: 2
- Main Floor Baths: 1
- Main - 1/2 Baths: 1
- Total Bedrooms: 2
- Bedrooms Upper: 2
- Bedrooms-Up2: 1
- Laundry: Dryer In Unit, Upper Floor, Washer In Unit
Additional Information
- Shared Amenities: Club House, Common Grounds, Elevator, Exercise Room, Extra Storage, Fitness Center, Game Room, Library, Meeting Room, Other, Party Room, Reserved/Assigned Parking, Security, Shuffleboard
- Security/Safety: 24 hour security, Desk in Lobby, Exterior Cameras, Main Entrance Lock, Sprinkler System - Indoor, Smoke Detector
Exterior
- Exterior Features: Exterior Lighting, Underground Lawn Sprinkler, Other
- Porch/Patio/Deck: Balcony, Terrace, Breezeway
Parking
- Garage: Yes
- Garage Spaces: 2
- Assigned Spaces: 2
- Total Spaces: 2
- Parking Features: Assigned, Concrete Driveway, Lighted Parking, Limited Common Elements, Parking Space Conveys, Private, Secure Parking
- Parking Type: Attached Garage
- Garage Description: Covered Parking, Garage Door Opener, Inside Access
Location
- Municipality: Baltimore City
- County: BALTIMORE CITY
- Subdivision: LOCUST POINT
- Cross Streets: Clement
- Driving Directions: Traveling E on Fort Ave towards Ft. McHenry, turn left onto Steuart. Silo Point is straight ahead: follow the road past Reflex Functional Fitness. Turn left (nowhere else to go). Parking is on the left; the lobby entrance is on the right.
- Direction Faces: Southeast
- Location Details: Corner Lot/Unit
- City Limits: Yes
School Information
- School District: Baltimore City Public Schools
Community
- Association: Yes
- Assoc. Name: SILO POINT COMMUNITY ASSOCIATION
- Assoc. Fees Include: Custodial Services Maintenance, Ext Bldg Maint, Insurance, Lawn Care Front, Lawn Care Rear, Lawn Care Side, Lawn Maintenance, Management, Parking Fee, Reserve Funds, Sewer, Snow Removal, Trash, Water
- Pets Allowed: Yes
- Pets: Cats OK, Dogs OK, Number Limit
Heating & Cooling
- Central air: Yes
- Cooling Type: Central A/C
- Cooling Fuel: Electric
- Heating Type: Heat Pump(s)
- Heating Fuel: Electric
- Water Heater: Electric
Utilities
- Sewer: Public Sewer
- Water: Public
- Dist. to Water: 1500 Feet
Structural Information
- Architectural Style: Contemporary
- Structure Type: Hi-Rise 9+ Floors
- Builder: TURNER DEVELOPMENT
- Construction: Metal Siding
- Foundation: Other
- Common Walls: 1 Common Wall
- Walls/Ceilings: 9'+ Ceilings
- Windows: Insulated, Low-E
- Entry Floor Number: 10
- Elevator(s ): 7
- Stories/Levels: 24
- Stories Description: Main, Upper 1, Upper 2
- Square Feet: 2,308
- Sq. Ft. Source: Estimated
- Living Area: 2,308 Sq. Ft.
- Finished Above Grnd: 2,308 Sq. Ft.
- Year Built: 2008
- Year Built Source: Assessor
Unit Information
Lot Features
- Property View: Courtyard, Panoramic, River, Water
- Zoning: R-8
Water Features
- Water View: Yes
- Water Front Type: River
- Water Front Name: Patapsco
Financial Considerations
- Price Per Sq. Ft.: $225.26
- Association Fee: $84
- Assoc Fee Freq.: Monthly
- Condo Fee: $1,015
- Other Fee: $2,200
- Other Fee Freq.: One Time
- Assessment Year: 2026
- City/TownTax: $12,724
- City/TownTax Freq: Annually
- County Tax: $634
- County Tax Freq: Annually
- Tax w/Assessment: $566,000
- Tax Amount: $13,358
- Tax Year: 2025
- Terms: Standard Sale
- Tax Total Finished Sq. Ft.: 1035
Disclosures and Reports
- Ownership: Condominium
- Condo: Yes
- Inclusions: 2 deeded parking spaces
- Section: 11
- Lot Number: 303
Listed by Compass, Kyle Shay
Sold by Compass, Bryan G Schafer