This is a carousel with tiles that activate property listing cards. Use the previous and next buttons to navigate.
1/1
$280,000
This is a carousel with tiles that activate property listing cards. Use the previous and next buttons to navigate.
1/1
Property Description
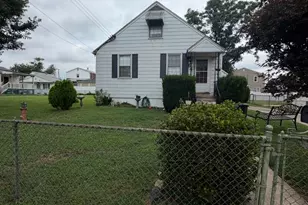
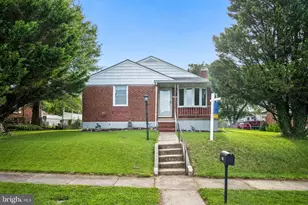
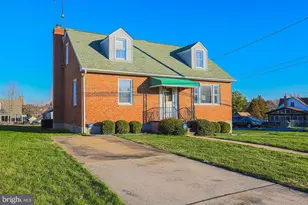
Adorable, move-in ready 4BR/1BA expanded cape cod located on a sprawling lot on a quiet street in Rosedale! Park just steps from the front door into your forever home. This home features original character including arched entries and covered cast iron radiators, alongside a newly refreshed interior with a soft color palette, new carpeting, original hardwood floors, and so much more. Major updates include windows and interior/exterior doors, a roof replaced in 2019, updated kitchen and appliances, and recently replaced electric water heater. The oil boiler has been serviced annually by Petro for added peace of mind. The main living area offers a spacious living room open to the dining room and kitchen. The kitchen features ceiling-height cabinets, stainless steel appliances, plenty of counter space including a breakfast bar, and a stainless sink under a double window. Just beyond the kitchen is a three-season sunroom offering views of the amazing yard space. Down the hall are a sizable secondary bedroom, a larger primary bedroom, and a tiled full bath with a linen closet. On the upper floor are two similarly sized bedrooms with plenty of storage. The lower level is clean, dry, and unfinished, offering the opportunity to create additional living space based on your family's needs. It also includes laundry, utilities, a second refrigerator that conveys with the home, and a walk-out to Bilco doors leading to the fenced yard. From the kitchen, step outside to a spacious yard filled with green space, a shed, and endless possibilities. This move-in ready home is ideal for any new homeowner and is conveniently located near shopping, restaurants, and commuter routes.
Full Property Details
Full Property Details for 1209 Hilldale Rd
General
- Sold For: $280,000
- Taxes: $2,338 (2025)
- Status: Closed
- Type: Single Family
- Source: BrightMLSMidAtlantic
- MLS ID: MDBC2163484
- Added to Site: 48 day(s) ago
Interior
- Interior Features: Bathroom - Tub Shower, Carpet, Ceiling Fan(s), Dining Area, Entry Level Bedroom, Floor Plan - Traditional, Kitchen - Country
- Appliances: Built-In Microwave, Dishwasher, Dryer, Refrigerator, Stainless Steel Appliances, Microwave, Oven/Range - Electric, Stove, Water Heater
- Flooring: Carpet, Ceramic Tile, Hardwood, Wood
Rooms
Bathrooms
- Total Bathrooms: 1
- Full Bathrooms: 1
- Main Floor Baths: 1
- Main - Full Baths: 1
Bedrooms
- Total Bedrooms: 4
- Bedrooms Upper: 2
- Bedrooms Main & Up: 2
Other Rooms
- Laundry: Lower Floor, Has Laundry, Dryer In Unit, Washer In Unit
Parking
- Parking Type: On Street
Location
- County: BALTIMORE
- Subdivision: ROSEDALE
- Driving Directions: GPS
School Information
- School District: Baltimore County Public Schools
Heating & Cooling
- Cooling Type: Window Unit(s), Ceiling Fan(s)
- Cooling Fuel: Electric
- Heating Type: Radiator
- Heating Fuel: Oil
- Water Heater: Electric
Utilities
- Sewer: Public Sewer
- Water: Public
Structural Information
- Architectural Style: Cape Cod
- Structure Type: Detached
- Construction: Aluminum Siding
- Basement: Yes
- Basement Entrance: Yes
- Basement Desc.: Full, Outside Entrance, Unfinished, Connecting Stairway, Interior Access, Sump Pump
- Foundation: Block
- Roof: Asphalt
- Walls/Ceilings: Dry Wall
- Windows: Double Pane, Replacement
- Stories Description: Main, Upper 1
- Square Feet: 1,952
- Sq. Ft. Source: Assessor
- Living Area: 1,224 Sq. Ft.
- Finished Above Grnd: 1,224 Sq. Ft.
- Year Built: 1952
- Year Built Source: Assessor
- Property Condition: Very Good
Additional Structures
- Other Structures: Shed
Lot Features
- Lot Size (Acres): 0.15
- Lot Size (Sq. Ft.): 6,500
- Lot Size Source: Assessor
- Lot Dimensions: 1.00 x
- Zoning: R
- Fencing (Description): Chain Link, Fully, Rear
Financial Considerations
- Price Per Sq. Ft.: $224.59
- Assessment Year: 2026
- County Tax: $2,338
- County Tax Freq: Annually
- Tax w/Assessment: $208,900
- Tax Amount: $2,338
- Tax Year: 2025
- Terms: Standard Sale
- Tax Total Finished Sq. Ft.: 1224
Disclosures and Reports
- Ownership: Fee Simple
- Lot Number: 5
Listed by LPT Realty, LLC, STEPHEN PIPICH Jr.
Sold by Advance Realty, Inc., Olivia M Darlak

Get Pre-Approved Today
Schools
Schools serving 1209 Hilldale Rd
School District:Baltimore County Public Schools
| Name | Grades | Distance |
|---|---|---|
Red House Run Elementary School 8200 Old Philadelphia Road, Rosedale, MD 21237 | PK-5 | 0.2 mi |
Overlea High & Academy Of Finance 5401 Kenwood Avenue, Baltimore, MD 21206 | 9-12 | 1.7 mi |
Disclaimer:
School attendance boundaries provided by ATTOM Data Solutions and are for reference only. Contact the school directly to verify enrollment eligibility.
Price & Sales History for 1209 Hilldale Rd
Date
Details
Price
Change
Source
6/30/2026
Sold
$280,000
1.86%
MLS
5/27/2026
Listed
$274,900
—
MLS
Disclaimer: Historical sales information is derived from public records provided by the county offices. Information is not guaranteed and should be independently verified.
1209 Hilldale Road, Baltimore, MD 21237 (MLS# MDBC2163484) is a Single Family property that was sold at $280,000 on June 30, 2026. Want to learn more about 1209 Hilldale Road? Do you have questions about finding other Single Family real estate for sale in Baltimore? You can browse all Baltimore real estate or contact a Coldwell Banker agent to request more information.