This is a carousel with tiles that activate property listing cards. Use the previous and next buttons to navigate.
1/1
$360,000
This is a carousel with tiles that activate property listing cards. Use the previous and next buttons to navigate.
1/1
Property Description
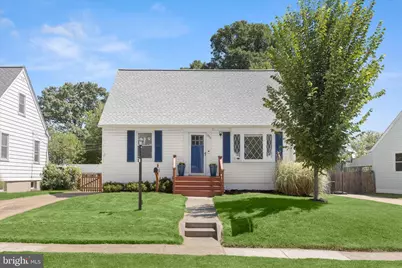
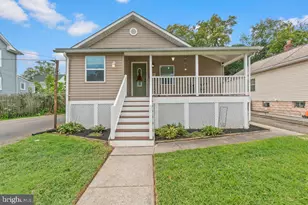
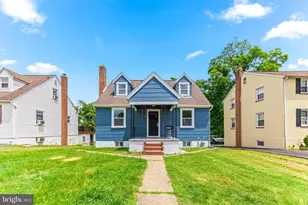
Welcome home to this charming and thoughtfully updated Cape Cod nestled in the heart of Arbutus, just moments from the shops, restaurants, and community events of Downtown Arbutus. Offering 3 bedrooms and 2 full baths, this move-in-ready home seamlessly blends timeless character with modern updates. A beautiful bay window bathes the dining room in natural light, creating a warm and inviting space for everyday living and entertaining. Gleaming hardwood floors flow throughout the spacious living and dining rooms, while the updated kitchen is designed to impress with ample cabinetry, stainless steel appliances, a breakfast bar, updated countertops, and convenient access to the expansive fenced backyard. The removal of the wall between the kitchen and dining room enhances the home's open concept feel, creating a seamless flow between gathering spaces. A main-level bedroom and full bath provide flexibility and convenience. Upstairs, you'll find two comfortable bedrooms, while the finished lower level offers additional living space, including a family room, recreation area complete with a bar, a second full bath, and a dedicated laundry and storage area. Step outside to your private backyard retreat, featuring mature trees, raised garden beds, a storage shed, and ample space for gardening, entertaining, pets, or play. A private driveway provides off-street parking for two vehicles. Numerous updates provide added peace of mind, including a new roof (2021), sewer line (2022), water line (2022), water heater, updated kitchen cabinetry and countertops, kitchen flooring, bathroom window, and sump pump. Ideally located near Patapsco Valley State Park's Avalon Area, Arbour Manor Park, Rolling Road Golf Club, the Arbutus Branch Library, Guinness Open Gate Brewery, UMBC, and the MARC Train. Commuters will appreciate easy access to I-95, I-695, I-195, and MD-166, making travel throughout the Baltimore-Washington region effortless. This is a wonderful opportunity to own a beautifully maintained home in one of Baltimore County's most sought-after communities.
Full Property Details
Full Property Details for 1236 Oakland Terrace Rd
General
- Sold For: $360,000
- Taxes: $3,110 (2025)
- Status: Closed
- Type: Single Family
- Source: BrightMLSMidAtlantic
- MLS ID: MDBC2163670
- Added to Site: 56 day(s) ago
Interior
- Rooms/Areas: Living Room, Dining Room, Primary Bedroom, Bedroom 2, Bedroom 3, Kitchen, Family Room, Laundry, Recreation Room
- Interior Features: Breakfast Area, Ceiling Fan(s), Entry Level Bedroom, Kitchen - Eat-In, Kitchen - Table Space, Window Treatments, Wood Floors, Floor Plan - Open, Formal/Separate Dining Room
- Appliances: Dryer, Washer, Dishwasher, Exhaust Fan, Disposal, Refrigerator, Icemaker, Stove, Oven - Self Cleaning, Oven/Range - Electric, Stainless Steel Appliances, Water Heater
- Flooring: Hardwood, Ceramic Tile, Vinyl
Rooms
Bathrooms
- Total Bathrooms: 2
- Full Bathrooms: 2
- Main Floor Baths: 1
- Main - Full Baths: 1
- Lower Floor Baths: 1
- Lower - Full Baths: 1
Bedrooms
- Total Bedrooms: 3
- Bedrooms Upper: 2
- Bedrooms Main & Up: 1
Other Rooms
- Laundry: Has Laundry, Lower Floor
Additional Information
- Security/Safety: Main Entrance Lock, Smoke Detector
Exterior
- Exterior Features: Sidewalks, Exterior Lighting, Secure Storage, Street Lights
- Porch/Patio/Deck: Porch(es), Patio(s)
Parking
- Total Spaces: 2
- Parking Features: Concrete Driveway, Paved Parking
- Parking Type: Driveway, Off Street, On Street
Location
- County: BALTIMORE
- Subdivision: OAKLAND TERRACE
- Driving Directions: Sulphur Spring Road to Ashbourne to Oakland Terrace
School Information
- School District: Baltimore County Public Schools
- Elementary School: Arbutus
- Middle School: Arbutus
- High School: Lansdowne
Heating & Cooling
- Central air: Yes
- Cooling Type: Central A/C, Ceiling Fan(s), Programmable Thermostat
- Cooling Fuel: Electric
- Heating Type: Forced Air, Programmable Thermostat
- Heating Fuel: Natural Gas
- Water Heater: Natural Gas
Utilities
- Sewer: Public Sewer
- Water: Public
Structural Information
- Architectural Style: Cape Cod
- Structure Type: Detached
- Construction: Vinyl Siding
- Basement: Yes
- Basement Entrance: Yes
- Basement Desc.: Connecting Stairway, Fully Finished, Heated, Improved, Interior Access, Outside Entrance, Sump Pump, Walkout Stairs, Windows
- Foundation: Other
- Roof: Architectural Shingle, Shingle
- Walls/Ceilings: Dry Wall, High
- Windows: Bay/Bow, Casement, Double Pane, Insulated, Screens, Vinyl Clad
- Doors: Insulated, Storm
- Entry Floor Number: 2
- Stories Description: Lower 1, Main, Upper 1
- Square Feet: 1,860
- Sq. Ft. Source: Assessor
- Living Area: 1,461 Sq. Ft.
- Finished Above Grnd: 1,116 Sq. Ft.
- Finished Below Grnd: 345 Sq. Ft.
- Year Built: 1953
- Year Built Source: Assessor
- Property Condition: Excellent
Unit Information
Unit 1
- Bathrooms-Lower: 1
Additional Structures
- Other Structures: Shed
Lot Features
- Property View: Garden/Lawn
- Lot Size (Acres): 0.15
- Lot Size (Sq. Ft.): 6,413
- Lot Size Source: Assessor
- Lot Dimensions: 1.00 x
- Zoning: R
- Lot Description: Rear Yard, Front Yard, Landscaping, SideYard(s)
- Fencing (Description): Rear
Financial Considerations
- Price Per Sq. Ft.: $304.66
- Assessment Year: 2026
- County Tax: $3,110
- County Tax Freq: Annually
- Tax w/Assessment: $270,933
- Tax Amount: $3,110
- Tax Year: 2025
- Terms: Standard Sale
- Tax Total Finished Sq. Ft.: 1461
Disclosures and Reports
- Ownership: Fee Simple
- Section: 5
- Lot Number: 6
Listed by Northrop Realty, Alicyn DelZoppo
Sold by Northrop Realty, Colleen G Middleton

Get Pre-Approved Today
Schools
Schools serving 1236 Oakland Terrace Rd
School District:Baltimore County Public Schools
| Name | Grades | Distance |
|---|---|---|
Arbutus Elementary School 1300 Sulphur Spring Rd, Baltimore, MD 21227 | PK-5 | 0.4 mi |
Arbutus Middle School 5525 Shelbourne Rd, Baltimore, MD 21227 | 6-8 | 0.5 mi |
Lansdowne High & Academy Of Finance 3800 Hollins Ferry Rd, Baltimore, MD 21227 | 9-12 | 2.6 mi |
Disclaimer:
School attendance boundaries provided by ATTOM Data Solutions and are for reference only. Contact the school directly to verify enrollment eligibility.
Price & Sales History for 1236 Oakland Terrace Rd
Date
Details
Price
Change
Source
7/20/2026
Sold
$360,000
5.88%
MLS
6/18/2026
Listed
$340,000
—
MLS
Disclaimer: Historical sales information is derived from public records provided by the county offices. Information is not guaranteed and should be independently verified.
1236 Oakland Terrace Road, Baltimore, MD 21227 (MLS# MDBC2163670) is a Single Family property that was sold at $360,000 on July 20, 2026. Want to learn more about 1236 Oakland Terrace Road? Do you have questions about finding other Single Family real estate for sale in Baltimore? You can browse all Baltimore real estate or contact a Coldwell Banker agent to request more information.