Full Property Details for 1324 Chapel Hill Dr
General
- Sold For: $325,000
- Taxes: $2,603 (2025)
- Status: Closed
- Type: Single Family
- Source: BrightMLSMidAtlantic
- MLS ID: MDBC2153174
- Added to Site: 226 day(s) ago
Interior
- Rooms/Areas: Living Room, Dining Room, Bedroom 2, Kitchen, Den, Bedroom 1, Sun/Florida Room, Laundry, Recreation Room, Bathroom 1, Bathroom 2, Half Bath
- Interior Features: Floor Plan - Traditional, Formal/Separate Dining Room
- Appliances: Dryer, Refrigerator, Stove, Washer
- Flooring: Carpet, Vinyl, Wood
Rooms
- Total Bathrooms: 3
- Full Bathrooms: 2
- Half Bathrooms: 1
- Main Floor Baths: 2
- Main - Full Baths: 2
- Lower Floor Baths: 1
- Lower - 1/2 Baths: 1
- Total Bedrooms: 3
- Bedrooms Main & Up: 3
Exterior
- Porch/Patio/Deck: Enclosed
Parking
- Garage: Yes
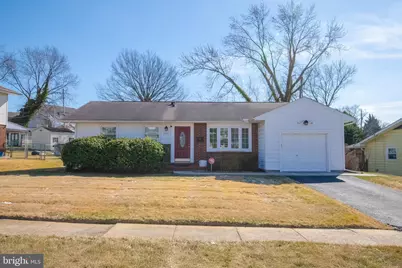
- Garage Spaces: 1
- Total Spaces: 2
- Parking Features: Asphalt Driveway
- Parking Type: Driveway, Attached Garage
- Garage Description: Garage - Front Entry
Location
- County: BALTIMORE
- Subdivision: HIGH POINT
- Driving Directions: Route 7/Philadelphia Rd to Chapel Hill Drive
School Information
- School District: Baltimore County Public Schools
Heating & Cooling
- Central air: Yes
- Cooling Type: Central A/C
- Cooling Fuel: Electric
- Heating Type: Central
- Heating Fuel: Natural Gas
- Water Heater: Natural Gas
Utilities
- Sewer: Public Sewer
- Water: Public
Structural Information
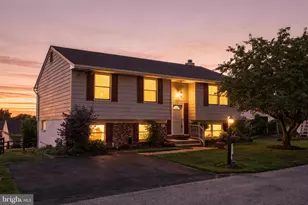
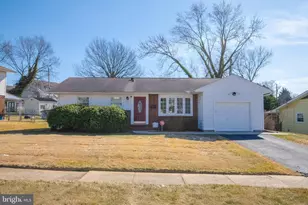
- Architectural Style: Ranch/Rambler
- Structure Type: Detached
- Construction: Vinyl Siding, Brick Front
- Basement: Yes
- Basement Desc.: Full, Partially Finished
- Foundation: Block
- Roof: Asphalt
- Walls/Ceilings: Dry Wall
- Windows: Double Pane
- Doors: Sliding Glass, Storm
- Stories Description: Lower 1, Main
- Square Feet: 2,216
- Sq. Ft. Source: Assessor
- Living Area: 1,383 Sq. Ft.
- Finished Above Grnd: 1,108 Sq. Ft.
- Finished Below Grnd: 275 Sq. Ft.
- Year Built: 1960
- Year Built Source: Assessor
Unit Information
Additional Structures
Lot Features
- Lot Size (Acres): 0.19
- Lot Size (Sq. Ft.): 8,470
- Lot Size Source: Assessor
- Lot Dimensions: 1.00 x
- Zoning: RESIDENTIAL
- Lot Description: Rear Yard
- Fencing (Description): Partially
Financial Considerations
- Price Per Sq. Ft.: $293.23
- Assessment Year: 2026
- County Tax: $2,603
- County Tax Freq: Annually
- Tax w/Assessment: $227,800
- Tax Amount: $2,603
- Tax Year: 2025
- Terms: Standard Sale
- Tax Total Finished Sq. Ft.: 1383
Disclosures and Reports
- Ownership: Fee Simple
- Lot Number: 8
Listed by RE/MAX Advantage Realty, Kelly J Coleman-Slocum
Sold by RE/MAX Advantage Realty, John Crisafulli



![[Address not provided], Baltimore, MD 21206 - Photo 1](https://m1.cbhomes.com/p/379/MDBA2218266/74404139f2F64A0/s23cc.webp)