This is a carousel with tiles that activate property listing cards. Use the previous and next buttons to navigate.
1/1
$306,000
This is a carousel with tiles that activate property listing cards. Use the previous and next buttons to navigate.
1/1
Property Description
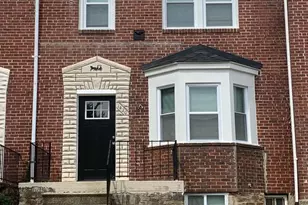
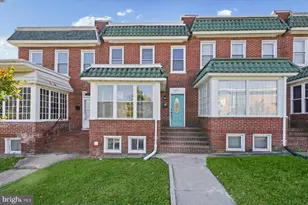
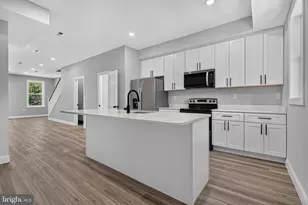
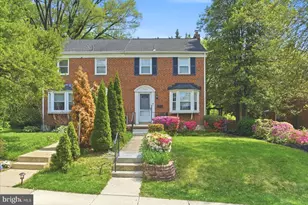
Welcome to this fully renovated end-of-group townhouse, where modern design meets move-in-ready convenience. Filled with natural light from its desirable end-unit location, this spacious 4-bedroom, 3-bath home offers stylish finishes and thoughtful updates throughout. A charming covered front porch creates a warm first impression, while the open-concept main level is designed for both everyday living and entertaining. New refinished hardwood floors throughout the entire home. New black hardware on all doors, crown molding, 5.5" baseboards, custom designed accent walls and wainscotting adds incredible touches. The gourmet kitchen features Quartz countertops with waterfall. All new appliances, a breakfast island and open concept creates a spacious atmosphere and seamless flow. A deck just off the kitchen provides the perfect setting for outdoor dining, grilling, or enjoying your morning coffee. Upstairs you have the Primary bedroom and 2 additional bedrooms. The well-designed custom bathroom includes a floor to ceiling tiled shower/tub, double sink vanity with Shiplap wall covering, and a full length LED mirror. Closet organizers, ceiling fan, refinished hardwood floors, and new 5.5"baseboards adds the finishing touches. The fully renovated lower level expands the home's versatile living space, offering a 2nd family/rec room with fireplace & LVP flooring. There is an additional 4th bedroom or home office, full bathroom and laundry room. Outside, you'll appreciate the rare private driveway for convenient off-street parking. Beautiful landscaping, private fencing, and a spacious deck create your own backyard retreat-ideal for relaxing, entertaining, or simply enjoying the outdoors. This exceptional home combines modern updates, generous living space, abundant natural light, and outdoor amenities to offer the perfect place to call home. Included in Renovation - New Roof 2026, New HVAC 2026, New Water Heater, New Electric Receptacles, New Kitchen & Bathrooms, New Driveway 2026 and so much more!
Full Property Details
Full Property Details for 1400 Walker Ave
General
- Sold For: $306,000
- Taxes: $3,299 (2025)
- Status: Closed
- Type: Townhouse
- Source: BrightMLSMidAtlantic
- MLS ID: MDBA2209490
- Added to Site: 76 day(s) ago
Interior
- Rooms/Areas: Dining Room, Bedroom 2, Bedroom 3, Bedroom 4, Kitchen, Family Room, Bedroom 1, Laundry, Recreation Room, Bathroom 3, Full Bath, Half Bath
- Interior Features: Attic, Breakfast Area, Bathroom - Tub Shower, Combination Kitchen/Dining, Crown Moldings, Floor Plan - Open, Kitchen - Gourmet, Kitchen - Island, Wainscotting, Upgraded Countertops, Bathroom - Walk-In Shower, Carpet, Ceiling Fan(s), Chair Railings, Dining Area, Recessed Lighting, Wood Floors
- Fireplace: Yes
- Number of Fireplaces: 1
- Fireplace(s): Electric
- Appliances: Disposal, Dryer, Icemaker, Oven/Range - Gas, Refrigerator, Washer, Dishwasher, Microwave
- Flooring: Hardwood
Rooms
Bathrooms
- Total Bathrooms: 3
- Full Bathrooms: 2
- Half Bathrooms: 1
- Upper Floor Baths: 1
- Upper - Full Baths: 1
- Main Floor Baths: 1
- Main - 1/2 Baths: 1
- Lower Floor Baths: 1
- Lower - Full Baths: 1
Bedrooms
- Total Bedrooms: 4
- Bedrooms Upper: 3
- Bedrooms Lower: 1
Other Rooms
- Laundry: Basement
Exterior
- Exterior Features: Awning(s), Other, Chimney Cap(s), Exterior Lighting
- Porch/Patio/Deck: Porch(es), Deck(s)
Parking
- Total Spaces: 2
- Parking Features: Private, Stone Driveway
- Parking Type: On Street, Driveway
Location
- Municipality: Baltimore City
- County: BALTIMORE CITY
- Driving Directions: Take I-695 E to MD-542 S/Loch Raven Blvd in Towson. Take exit 29B from I-695 E. Follow MD-542 S/Loch Raven Blvd to Walker Ave in Baltimore. Turn right onto Walker Ave. Townhouse is on the right.
- City Limits: Yes
School Information
- School District: Baltimore City Public Schools
Heating & Cooling
- Central air: Yes
- Cooling Type: Other, Central A/C
- Cooling Fuel: Electric
- Heating Type: 90% Forced Air
- Heating Fuel: Natural Gas
- Water Heater: Electric
Utilities
- Sewer: Public Sewer
- Water: Public
- Utility Description: Natural Gas Available
Structural Information
- Architectural Style: Colonial
- Structure Type: End of Row/Townhouse
- Construction: Brick
- Basement: Yes
- Basement Entrance: Yes
- Basement Desc.: Heated, Interior Access, Rear Entrance, Daylight, Full, Fully Finished, Walkout Stairs, Windows
- Foundation: Block
- Doors: Storm
- Stories Description: Lower 1, Main, Upper 1
- Square Feet: 1,596
- Sq. Ft. Source: Estimated
- Living Area: 1,596 Sq. Ft.
- Finished Above Grnd: 1,064 Sq. Ft.
- Finished Below Grnd: 532 Sq. Ft.
- Basement Finished: 100%
- Year Built: 1955
- Year Built Source: Assessor
- Property Condition: Excellent
Unit Information
Unit 1
- Bathrooms-Lower: 1
- Bedrooms-Lower: 1
Lot Features
- Lot Size (Acres): 0.09
- Lot Size (Sq. Ft.): 3,823
- Lot Size Source: Estimated
- Zoning: R
- Lot Description: Corner, Level, Landscaping, Rear Yard
- Fencing (Description): Rear
Financial Considerations
- Price Per Sq. Ft.: $281.02
- Assessment Year: 2025
- City/TownTax: $3,143
- City/TownTax Freq: Annually
- County Tax: $157
- County Tax Freq: Annually
- Tax w/Assessment: $139,800
- Tax Amount: $3,299
- Tax Year: 2025
- Terms: Standard Sale
Disclosures and Reports
- Ownership: Fee Simple
Listed by Long & Foster Real Estate, Inc., Laura Rosen
Sold by Samson Properties, Tracina Ferges

Get Pre-Approved Today
Schools
Schools serving 1400 Walker Ave
School District:Baltimore City Public Schools
| Name | Grades | Distance |
|---|---|---|
Leith Walk Elementary School 5915 Glennor Road, Baltimore, MD 21239 | PK-8 | 0.5 mi |
N.A.C.A. Freedom And Democracy Academy Ii 2500 East Northern Parkway, Baltimore, MD 21214 | 6-12 | 1.4 mi |
Friendship Academy Of Engineering And Technology 2500 East Northern Parkway, Baltimore, MD 21214 | 6-12 | 1.4 mi |
Baltimore I.T. Academy 900 Woodbourne Avenue, Baltimore, MD 21212 | 6-8 | 1.4 mi |
Reginald F. Lewis High School 6401 Pioneer Drive, Baltimore, MD 21214 | 9-12 | 0.9 mi |
City Neighbors High School 5609 Sefton Avenue, Baltimore, MD 21214 | 9-12 | 2.2 mi |
Mergenthaler Vocational-Technical High School 3500 Hillen Road, Baltimore, MD 21218 | 9-12 | 2.6 mi |
Afya Public Charter Middle School 2800 Brendan Avenue, Baltimore, MD 21213 | 6-8 | 3.3 mi |
Stadium School 1400 Exeter Hall Avenue, Baltimore, MD 21218 | 6-8 | 3.5 mi |
Disclaimer:
School attendance boundaries provided by ATTOM Data Solutions and are for reference only. Contact the school directly to verify enrollment eligibility.
Price & Sales History for 1400 Walker Ave
Date
Details
Price
Change
Source
8/25/2026
Sold
$306,000
2.34%
MLS
7/28/2026
Listed
$299,000
—
MLS
Disclaimer: Historical sales information is derived from public records provided by the county offices. Information is not guaranteed and should be independently verified.
1400 Walker Avenue, Baltimore, MD 21239 (MLS# MDBA2209490) is a Townhouse property that was sold at $306,000 on August 25, 2026. Want to learn more about 1400 Walker Avenue? Do you have questions about finding other Townhouse real estate for sale in Baltimore? You can browse all Baltimore real estate or contact a Coldwell Banker agent to request more information.