This is a carousel with tiles that activate property listing cards. Use the previous and next buttons to navigate.
1/1
$855,000
This is a carousel with tiles that activate property listing cards. Use the previous and next buttons to navigate.
1/1
Property Description
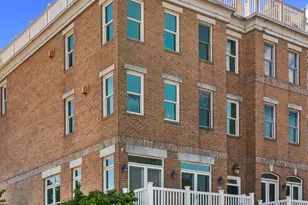
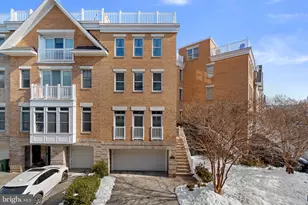
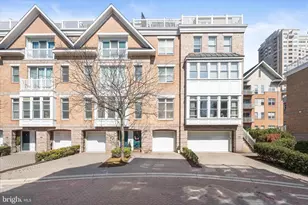
Rare opportunity to own one of Riverside's most distinctive homes. This detached luxury residence offers over 3,200 square feet of finished living space, an attached garage, and an expansive two-level rooftop terrace with sweeping harbor and Baltimore skyline views. Designed for both everyday living and effortless entertaining, the sun-filled main level features an open-concept floor plan with beautiful hardwood floors, plantation shutters, crown molding, custom millwork, recessed lighting, and a gas fireplace. The updated gourmet kitchen is the heart of the home, showcasing new Café appliances, granite countertops, an oversized center island, abundant cabinetry, and seamless flow into the dining and living spaces. Just outside, the private side courtyard provides a peaceful, shaded retreat with convenient access to the grilling area which is perfect for entertaining year-round. The spacious primary suite serves as a true owner's retreat, complete with a custom-designed walk-in closet and a stunning spa-inspired bathroom, fully renovated in 2025. Thoughtfully designed with timeless finishes and clean architectural lines, the luxurious bath features a large walk-in shower with multiple shower heads, body sprays, a built-in bench, dual vanities, and generous storage. The third level offers exceptional flexibility with a spacious third bedroom, currently configured as a billiards and fitness room, complete with its own Juliet balcony and adjacent full bath featuring a relaxing Jacuzzi soaking tub. A private office with pocket doors creates an ideal work-from-home space or reading room. One of the home's most impressive features is the expansive two-level rooftop terrace, functioning as a true outdoor living room. With multiple entertaining areas, updated decking and railings, integrated LED lighting, and panoramic views of the harbor and Baltimore skyline, it offers the perfect setting for outdoor dining, relaxing with friends, or enjoying Fourth of July fireworks from home. The finished lower level adds approximately 600 square feet of additional living space, ideal for a media room, recreation room, guest suite, or home gym. The attached garage and detached construction, both exceptionally rare in Riverside, provide convenience and privacy seldom found in city living. Meticulously maintained and thoughtfully updated with refinished hardwood floors, fresh interior paint, completely updated exterior stucco, and new rooftop decking and railing, this exceptional residence offers the perfect balance of luxury, functionality, and one of Baltimore's most desirable waterfront neighborhoods.
Full Property Details
Full Property Details for 1457 Covington St
General
- Sold For: $855,000
- Taxes: $16,264 (2026)
- Status: Closed
- Type: Single Family
- Source: BrightMLSMidAtlantic
- MLS ID: MDBA2226602
- Added to Site: 60 day(s) ago
Interior
- Interior Features: Bathroom - Jetted Tub, Bathroom - Stall Shower, Bathroom - Walk-In Shower, Carpet, Ceiling Fan(s), Crown Moldings, Dining Area, Floor Plan - Open, Kitchen - Island, Kitchen - Gourmet, Sound System, Upgraded Countertops, Wainscotting, Walk-in Closet(s), Wood Floors
- Fireplace: Yes
- Number of Fireplaces: 1
- Fireplace(s): Gas/Propane
- Appliances: Built-In Microwave, Built-In Range, Cooktop - Down Draft, Dishwasher, Disposal, Dryer - Gas, Dryer - Front Loading, Exhaust Fan, Extra Refrigerator/Freezer, Oven - Self Cleaning, Refrigerator, Six Burner Stove, Stainless Steel Appliances, Washer - Front Loading, Washer/Dryer Stacked
- Flooring: Wood
Rooms
Bathrooms
- Total Bathrooms: 4
- Full Bathrooms: 3
- Half Bathrooms: 1
- Upper 2 - Full Baths: 1
- Upper Floor Baths: 3
- Upper - Full Baths: 3
- Main Floor Baths: 1
- Main - 1/2 Baths: 1
Bedrooms
- Total Bedrooms: 3
- Bedrooms Upper: 3
- Bedrooms-Up2: 1
Other Rooms
- Laundry: Upper Floor
Additional Information
- Security/Safety: Exterior Cameras, Motion Detectors, Security System, Smoke Detector
Exterior
- Exterior Features: Exterior Lighting, Gutter System, Roof Deck
- Porch/Patio/Deck: Balcony, Deck(s), Roof
Parking
- Garage: Yes
- Garage Spaces: 1
- Total Spaces: 1
- Parking Type: Attached Garage
- Garage Description: Garage - Rear Entry, Garage Door Opener, Inside Access, Oversized
Location
- County: BALTIMORE CITY
- Subdivision: RIVERSIDE
- Driving Directions: Turn off of Fort onto Covington and property is on the right. Or turn off of Clement onto Covington and property will be on the left.
- City Limits: Yes
School Information
- School District: Baltimore City Public Schools
Heating & Cooling
- Central air: Yes
- Cooling Type: Central A/C
- Cooling Fuel: Electric
- Heating Type: Forced Air, Heat Pump(s)
- Heating Fuel: Natural Gas
- Water Heater: Natural Gas
Utilities
- Sewer: Public Sewer
- Water: Public
Structural Information
- Architectural Style: Other, Traditional
- Structure Type: Detached
- Construction: Brick, Stucco
- Basement: Yes
- Basement Desc.: Heated, Improved, Interior Access, Combination
- Foundation: Crawl Space, Concrete Perimeter
- Roof: Flat, Other
- Stories Description: Main, Upper 1, Upper 2
- Square Feet: 3,224
- Sq. Ft. Source: Assessor
- Living Area: 3,224 Sq. Ft.
- Finished Above Grnd: 2,624 Sq. Ft.
- Finished Below Grnd: 600 Sq. Ft.
- Year Built: 2002
- Year Built Source: Estimated
- Property Condition: Excellent
Lot Features
- Property View: City, Harbor
- Lot Size (Acres): 0.04
- Lot Size (Sq. Ft.): 1,742
- Lot Size Source: Estimated
- Zoning: R-8
Water Features
- Water View: Yes
- Water Front Type: Bay
Financial Considerations
- Price Per Sq. Ft.: $329.65
- Assessment Year: 2026
- City/TownTax: $16,363
- City/TownTax Freq: Annually
- County Tax: $772
- County Tax Freq: Annually
- Tax w/Assessment: $727,900
- Tax Amount: $16,264
- Tax Year: 2026
- Terms: Standard Sale
- Tax Total Finished Sq. Ft.: 3224
Disclosures and Reports
- Ownership: Fee Simple
- Inclusions: Rooftop Furniture and Rooftop Black Weber Grill
- Section: 7
- Lot Number: 19
Listed by Keller Williams Realty Centre, Lauren Nicole Grabowski
Sold by Compass, Alison Hudler

Get Pre-Approved Today
Schools
Schools serving 1457 Covington St
School District:Baltimore City Public Schools
| Name | Grades | Distance |
|---|---|---|
Thomas Johnson Elementary School 100 East Heath Street, Baltimore, MD 21230 | PK-8 | 0.3 mi |
The Crossroads School 802 South Caroline Street, Baltimore, MD 21231 | 6-8 | 0.8 mi |
Baltimore Leadership School For Young Women 128 West Franklin Street, Baltimore, MD 21201 | 6-12 | 1.6 mi |
National Academy Foundation 540 North Caroline Street, Baltimore, MD 21205 | 6-12 | 1.7 mi |
Digital Harbor High School 1100 Covington Street, Baltimore, MD 21230 | 9-12 | 0.2 mi |
New Era Academy 2700 Seamon Avenue, Baltimore, MD 21225 | 6-12 | 1.6 mi |
Paul Laurence Dunbar High School 1400 Orleans Street, Baltimore, MD 21231 | 9-12 | 1.6 mi |
Booker T. Washington Middle School 1301 McCulloh Street, Baltimore, MD 21217 | 6-8 | 2.4 mi |
Baltimore Design School 1500 Barclay Street, Baltimore, MD 21202 | 6-10 | 2.4 mi |
Disclaimer:
School attendance boundaries provided by ATTOM Data Solutions and are for reference only. Contact the school directly to verify enrollment eligibility.
Price & Sales History for 1457 Covington St
Date
Details
Price
Change
Source
9/15/2026
Sold
$855,000
-1.16%
MLS
8/13/2026
Listed
$865,000
—
MLS
Disclaimer: Historical sales information is derived from public records provided by the county offices. Information is not guaranteed and should be independently verified.
1457 Covington Street, Baltimore, MD 21230 (MLS# MDBA2226602) is a Single Family property that was sold at $855,000 on September 15, 2026. Want to learn more about 1457 Covington Street? Do you have questions about finding other Single Family real estate for sale in Baltimore? You can browse all Baltimore real estate or contact a Coldwell Banker agent to request more information.