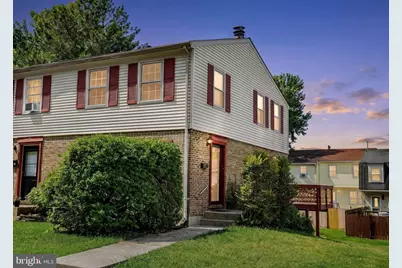
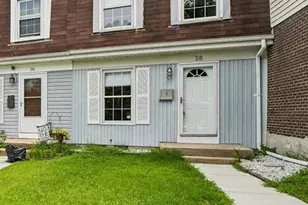
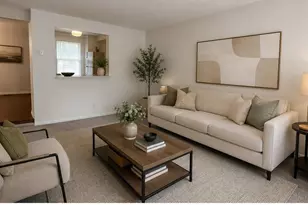
Full Property Details for 15 Burnsway Ct #9G
General
- Rent: $2,000
- Status: Closed
- Type: Townhouse
- Source: BrightMLSMidAtlantic
- MLS ID: MDBC2168958
- Added to Site: 99 day(s) ago
Rental Information
- Max. Lease (Mths): 24
- Min. Lease (Mths): 12
Interior
- Rooms/Areas: Living Room, Dining Room, Bedroom 2, Bedroom 3, Kitchen, Family Room, Bedroom 1, Full Bath, Half Bath
- Interior Features: Bathroom - Tub Shower, Built-Ins, Ceiling Fan(s), Dining Area, Exposed Beams, Floor Plan - Traditional, Recessed Lighting, Upgraded Countertops, Wood Floors, Kitchen - Galley
- Fireplace: Yes
- Number of Fireplaces: 1
- Fireplace(s): Brick, Non-Functioning
- Appliances: Built-In Microwave, Dishwasher, Disposal, Dryer, Exhaust Fan, Refrigerator, Stainless Steel Appliances, Stove, Washer
- Flooring: Luxury Vinyl Plank, Tile/Brick, Engineered Wood
Rooms
- Total Bathrooms: 2
- Full Bathrooms: 1
- Half Bathrooms: 1
- Upper Floor Baths: 1
- Upper - Full Baths: 1
- Lower Floor Baths: 1
- Lower - 1/2 Baths: 1
- Total Bedrooms: 3
- Bedrooms Upper: 3
- Laundry: Basement, Dryer In Unit, Has Laundry, Washer In Unit
Exterior
- Porch/Patio/Deck: Deck(s)
Parking
- Parking Type: Parking Lot
Location
- County: BALTIMORE
- Subdivision: BELMONT
- Driving Directions: Head northeast on Belair Rd and then turn left onto Dunfield Rd. Turn right onto Hydra Ln. Hydra Ln turns slightly right and becomes Burnsway Ct. Your destination will be on the right.
School Information
- School District: Baltimore County Public Schools
Community
- Pets Allowed: Yes
- Pets: Case by Case Basis
Heating & Cooling
- Central air: Yes
- Cooling Type: Central A/C
- Cooling Fuel: Electric
- Heating Type: Heat Pump(s)
- Heating Fuel: Electric
- Water Heater: Electric
Utilities
- Sewer: Public Sewer
- Water: Public
Structural Information
- Architectural Style: Traditional
- Structure Type: End of Row/Townhouse
- Construction: Brick, Vinyl Siding
- Basement: Yes
- Basement Desc.: Partially Finished, Connecting Stairway, Walkout Level
- Foundation: Permanent
- Stories Description: Lower 1, Main, Upper 1
- Square Feet: 1,944
- Sq. Ft. Source: Assessor
- Living Area: 1,446 Sq. Ft.
- Finished Above Grnd: 1,296 Sq. Ft.
- Finished Below Grnd: 150 Sq. Ft.
- Year Built: 1974
- Year Built Source: Assessor
Unit Information
Lot Features
- Lot Size Source: Estimated
- Zoning: DR 16
Financial Considerations
- Price Per Sq. Ft.: $1.54
- Security Deposit: $2,000
- Tax Total Finished Sq. Ft.: 1446
Disclosures and Reports
Listed by Compass Home Group, LLC, Timothy Langhauser
Sold by Cummings & Co. Realtors, Tyler Gruzs