This is a carousel with tiles that activate property listing cards. Use the previous and next buttons to navigate.
1/19
$2,200 Just Listed
This is a carousel with tiles that activate property listing cards. Use the previous and next buttons to navigate.
1/19
Property Description
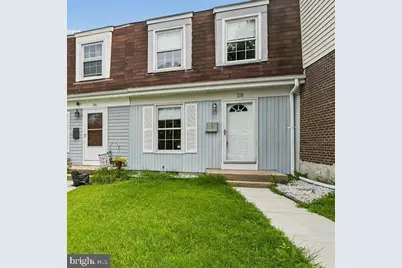
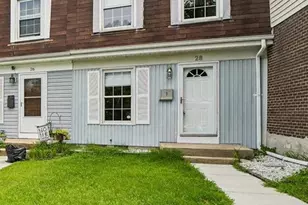
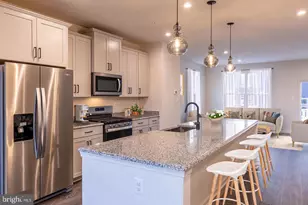
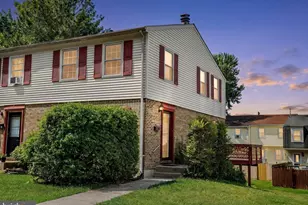
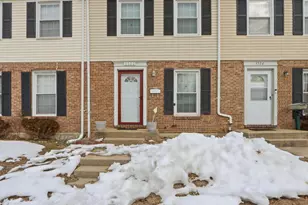
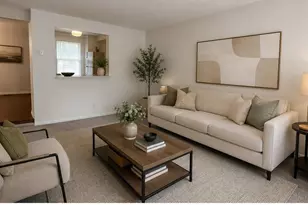
Welcome to Belmont - Where Comfort Meets Convenience! Get ready to love where you live! This spacious three-bedroom condo townhouse in the desirable Belmont community of Nottingham offers the perfect blend of comfortable living, outdoor space, and everyday convenience. With generous living areas, a private backyard, parking, and access to the community pool, this is the kind of rental that gives you room to live, relax, entertain, and enjoy the neighborhood. Step inside to a bright and welcoming open living room and dining room combination, creating an easy-flowing main level that feels larger than you might expect. The updated kitchen sits just off the dining area, making everything from weeknight dinners to entertaining friends feel effortless. Best of all, the kitchen leads directly outside to a generous backyard - your own private spot for morning coffee, summer gatherings, grilling, gardening, or simply enjoying some fresh air. Upstairs, you'll find three good-sized bedrooms and a full bath, offering comfortable private space for everyone. Need more room? The lower level delivers! Enjoy additional living space that can flex beautifully as a family room, home office, workout area, playroom, or whatever fits your lifestyle. A clean, unfinished laundry/storage area adds practical convenience without sacrificing valuable living space. And then there's Belmont living. Residents enjoy a neighborhood setting with community amenities including the seasonal pool, while the location puts you close to the shopping, dining, entertainment, and everyday conveniences of Nottingham and White Marsh. Nearby retail destinations and major commuter routes make getting around Baltimore County and beyond remarkably easy. This is more than just a rental - it's a place that feels like home from the moment you walk in. If you're looking for space, convenience, and a neighborhood lifestyle without giving up your own outdoor space, this Belmont gem deserves to be at the top of your list.
Full Property Details
Full Property Details for 28 Melken Ct #7G
General
- Rent: $2,200
- HOA FEE: $31/month
- HOA FEE FREQ.: Annually
- Status: Active
- Type: Townhouse
- Source: BrightMLSMidAtlantic
- MLS ID: MDBC2173638
- Updated: 8/24/2026
- Added to Site: 1 day(s) ago
Rental Information
- Max. Lease (Mths): 24
- Min. Lease (Mths): 12
- Rent Includes: HOA/Condo Fee, Parking
Interior
- Rooms/Areas: Laundry
- Interior Features: Breakfast Area, Dining Area
- Appliances: Dishwasher, Dryer, Oven/Range - Gas, Refrigerator
Rooms
Bathrooms
- Total Bathrooms: 1
- Full Bathrooms: 1
- Upper Floor Baths: 1
- Upper - Full Baths: 1
Bedrooms
- Total Bedrooms: 3
- Bedrooms Upper: 3
Other Rooms
- Laundry: Basement, Dryer In Unit, Washer In Unit
Additional Information
- Shared Pool: Yes
- Pool: Yes
Parking
- Parking Type: Parking Lot
Location
- Municipality: BALTIMORE
- County: BALTIMORE
- Subdivision: BELMONT
- Building Name: BELMONT CONDOII
- Driving Directions: GPS
School Information
- School District: Baltimore County Public Schools
Community
- Association: Yes
- Assoc. Fees Include: Trash
- Pets Allowed: Yes
- Pets: Case by Case Basis
Heating & Cooling
- Central air: Yes
- Cooling Type: Ceiling Fan(s), Central A/C
- Cooling Fuel: Electric
- Heating Type: Forced Air
- Heating Fuel: Natural Gas
- Water Heater: Electric
Utilities
- Sewer: Public Sewer
- Water: Public
- Utility Description: Cable TV Available
Structural Information
- Architectural Style: Other
- Structure Type: Interior Row/Townhouse
- Construction: Frame, Vinyl Siding
- Basement: Yes
- Basement Entrance: Yes
- Basement Desc.: Outside Entrance, Full, Partially Finished
- Foundation: Block
- Roof: Asphalt
- Stories Description: Upper 1
- Square Feet: 1,206
- Sq. Ft. Source: Estimated
- Living Area: 1,206 Sq. Ft.
- Finished Above Grnd: 1,056 Sq. Ft.
- Finished Below Grnd: 150 Sq. Ft.
- Year Built: 1974
- Year Built Source: Estimated
- Property Condition: Excellent
Lot Features
- Lot Size Source: Estimated
- Zoning: R
Financial Considerations
- Price Per Sq. Ft.: $2.08
- Association Fee: $375
- Assoc Fee Freq.: Annually
- Condo Fee: $137
- Condo Fee Freq: Monthly
- Application Fee: $40
- Security Deposit: $2,200
- Tenant Pays: Utilities - All, Water
Disclosures and Reports
- Ownership: Other
- Condo: Yes
Listed by Compass, Jennifer Levin Devine
Schools
Schools serving 28 Melken Ct #7G
School District:Baltimore County Public Schools
| Name | Grades | Distance |
|---|---|---|
Carney Elementary School 3131 E Joppa Rd, Baltimore, MD 21234 | PK-5 | 1.1 mi |
Perry Hall Middle School 4300 Ebenezer Rd, Baltimore, MD 21236 | 6-8 | 1.6 mi |
Perry Hall High School 4601 Ebenezer Rd, Baltimore, MD 21236 | 9-12 | 2 mi |
Disclaimer:
School attendance boundaries provided by ATTOM Data Solutions and are for reference only. Contact the school directly to verify enrollment eligibility.
Price History for 28 Melken Ct #7G
Date
Details
Price
Change
Source
8/24/2026
Listed
$2,200
—
MLS
Disclaimer: Historical sales information is derived from public records provided by the county offices. Information is not guaranteed and should be independently verified.
28 Melken Court #7G, Baltimore, MD 21236 (MLS# MDBC2173638) is a Townhouse property with 3 bedrooms and 1 full bathroom. 28 Melken Court #7G is currently listed for rent at $2,200 and was received on August 24, 2026. Want to learn more about 28 Melken Court #7G? Do you have questions about finding other real estate for sale or rent in Baltimore? You can browse all Baltimore rentals or contact a Coldwell Banker agent to request more information.