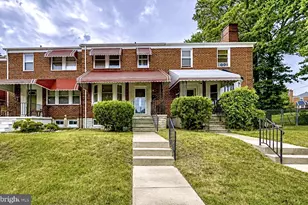
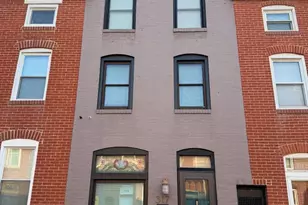
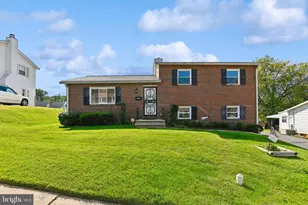
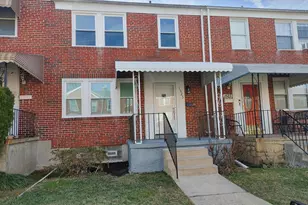
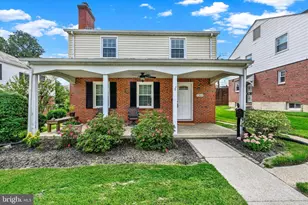
Full Property Details for 1514 E 36th St
General
- Price: $320,000
- Taxes: $5,319 (2025)
- Status: Active
- Type: Townhouse
- Source: BrightMLSMidAtlantic
- MLS ID: MDBA2229658
- Updated: 8/31/2026
- Added to Site: 48 day(s) ago
Interior
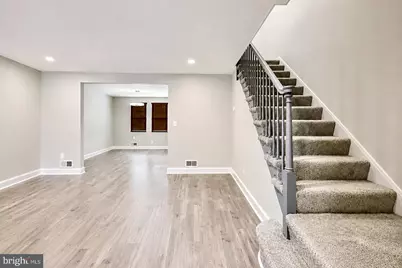
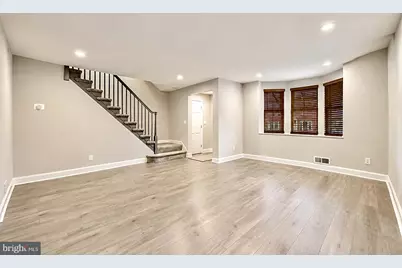
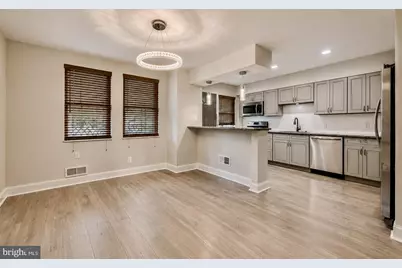
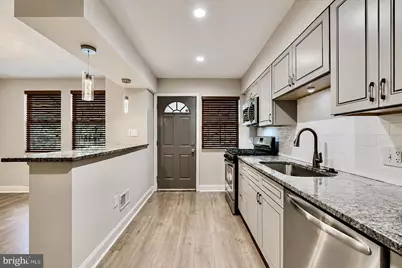
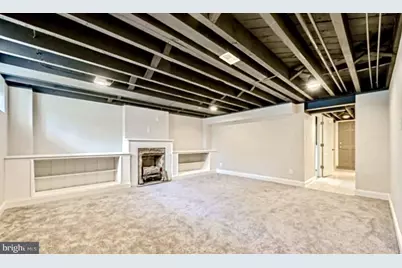
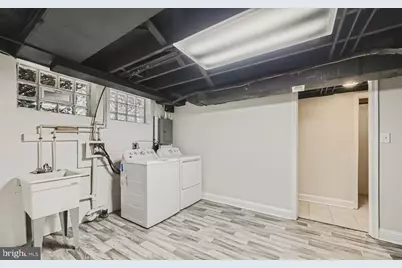
- Rooms/Areas: Living Room, Dining Room, Kitchen, Family Room, Laundry
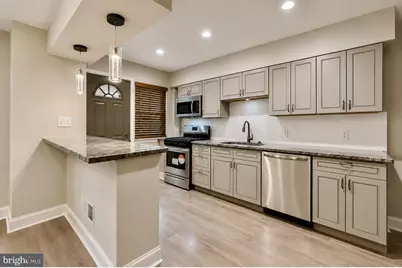
- Interior Features: Attic, Ceiling Fan(s), Recessed Lighting, Upgraded Countertops, Kitchen - Gourmet, Dining Area, Floor Plan - Open, Kitchen - Island, Window Treatments, Primary Bath(s), Efficiency, Carpet
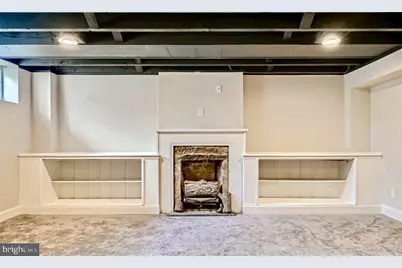
- Fireplace: Yes
- Number of Fireplaces: 1
- Fireplace(s): Stone, Gas/Propane, Mantel(s)
- Appliances: Dishwasher, ENERGY STAR Clothes Washer, Exhaust Fan, Icemaker, Microwave, Stainless Steel Appliances, ENERGY STAR Dishwasher, Cooktop, ENERGY STAR Freezer, Instant Hot Water, Oven - Single, Oven/Range - Gas, Water Heater - High-Efficiency, ENERGY STAR Refrigerator, Energy Efficient Appliances, Dryer - Electric, Built-In Range
- Flooring: Carpet, Tile/Brick, Vinyl
Rooms
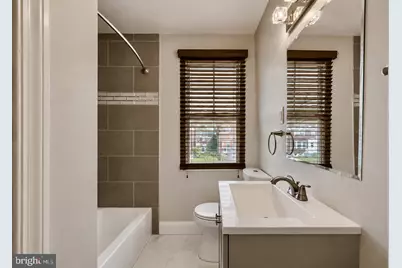
- Total Bathrooms: 2
- Full Bathrooms: 2
- Lower Floor Baths: 2
- Lower - Full Baths: 2
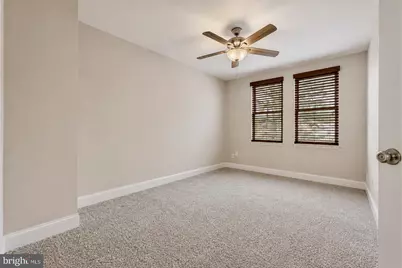
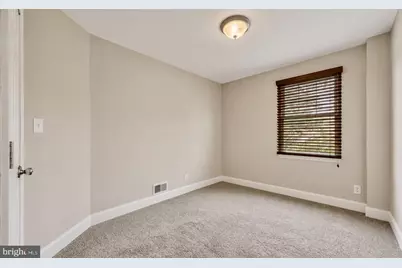
- Total Bedrooms: 3
- Bedrooms Upper: 3
Additional Information
- Security/Safety: Carbon Monoxide Detector(s), Fire Detection System, Smoke Detector
Exterior
- Exterior Features: Exterior Lighting, Sidewalks, Street Lights
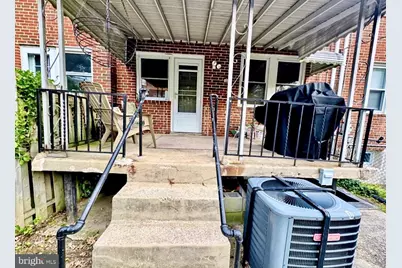
- Porch/Patio/Deck: Brick, Porch(es), Patio(s)
Parking
- Total Spaces: 4
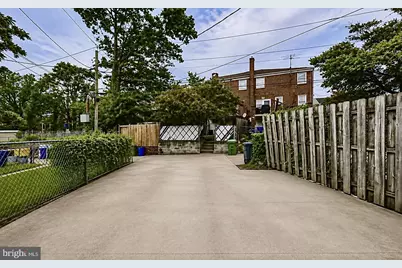
- Parking Features: Concrete Driveway, Free, Private
- Parking Type: Driveway, Off Street
Location
- Municipality: Baltimore City
- County: BALTIMORE CITY
- Subdivision: EDNOR GARDENS - LAKESIDE
- Driving Directions: The Alameda north to E 36th Street. Turn right onto E 36th Street. Property is on the left.
- Direction Faces: South
- Location Details: Suburban
School Information
- School District: Baltimore City Public Schools
Community
- Pets Allowed: Yes
- Pets: No Pet Restrictions
Heating & Cooling
- Central air: Yes
- Cooling Type: Central A/C, Energy Star Cooling System
- Cooling Fuel: Electric
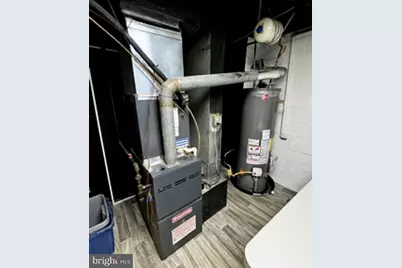
- Heating Type: Energy Star Heating System
- Heating Fuel: Natural Gas
- Water Heater: Natural Gas
Utilities
- Sewer: Public Sewer
- Water: Public
- Utility Description: Electric Available, Natural Gas Available, Water Available, Sewer Available, Cable TV Available
Structural Information
- Architectural Style: Traditional
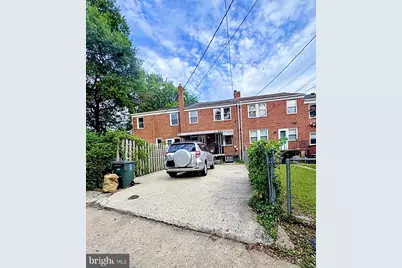
- Structure Type: Interior Row/Townhouse
- Construction: Brick
- Basement: Yes
- Basement Entrance: Yes
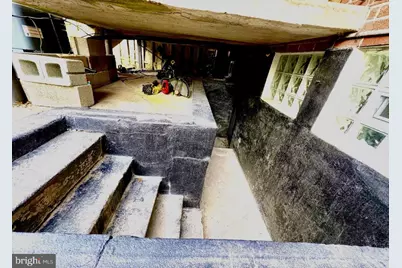
- Basement Desc.: Daylight, Partial, Outside Entrance, Poured Concrete, Walkout Stairs, Rear Entrance, Heated, Full, Drainage System, Fully Finished, Interior Access, Rough Bath Plumb
- Foundation: Concrete Perimeter
- Roof: Asphalt, Shingle
- Walls/Ceilings: Dry Wall, 9'+ Ceilings, High, Masonry
- Windows: Bay/Bow, ENERGY STAR Qualified
- Doors: Insulated, ENERGY STAR Qualified Door(s)
- Entry Floor Number: 1
- Stories Description: Lower 1, Main, Upper 1
- Square Feet: 1,920
- Sq. Ft. Source: Estimated
- Living Area: 1,920 Sq. Ft.
- Finished Above Grnd: 1,280 Sq. Ft.
- Finished Below Grnd: 640 Sq. Ft.
- Year Built: 1951
- Year Built Source: Assessor
- Property Condition: Average
Unit Information
Lot Features
- Property View: Garden/Lawn
- Lot Size (Acres): 0.03
- Lot Size (Sq. Ft.): 1,400
- Lot Size Source: Estimated
- Street/Road Desc.: Paved, Alley
- Zoning: R-6
- Lot Description: Front Yard
- Fencing (Description): Wood
Financial Considerations
- Price Per Sq. Ft.: $250
- Assessment Year: 2026
- City/TownTax: $5,067
- City/TownTax Freq: Annually
- County Tax: $252
- County Tax Freq: Annually
- Tax w/Assessment: $234,600
- Tax Amount: $5,319
- Tax Year: 2025
- Tax Total Finished Sq. Ft.: 1920
Disclosures and Reports
- Ownership: Fee Simple
- Exclusions: Seller's Personal Property
- Inclusions: Appliances & Fixtures
- Section: 24
- Lot Number: 97
Listed by Sell Your Home Services, Daniel J. Demers