This is a carousel with tiles that activate property listing cards. Use the previous and next buttons to navigate.
1/1
$289,900
This is a carousel with tiles that activate property listing cards. Use the previous and next buttons to navigate.
1/1
Property Description
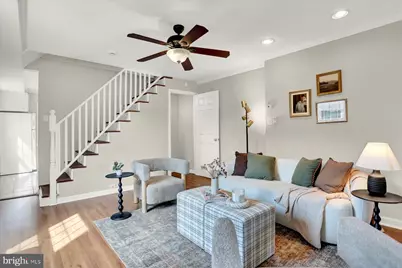
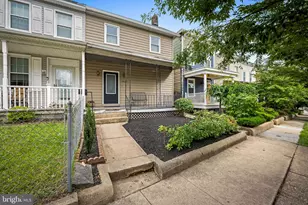
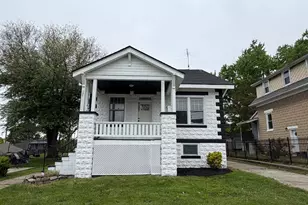
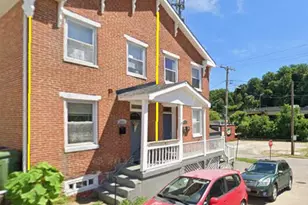
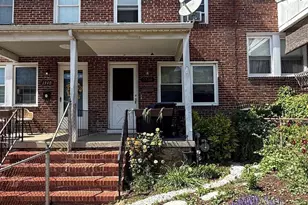
Tucked away just blocks from Hampden's Main Street, The Avenue, 1523 Baldwin Street has every convenience of city living while being removed from the main flow of traffic. This Charming, butter yellow, semi detached property sits on a double lot and greets you with ample outdoor space. The side yard is lined with arborvitae for privacy from the neighbors and is made complete with an ornamental peach tree. A brand new trex deck on the back of the house creates the perfect opportunity to enjoy the outdoor space, while the front porch gives you the opportunity to engage with neighbors, who tend to the community garden that is positioned directly across the street. Upon entering the home, you are welcomed by indirect sunlight and charming updates. With four bedrooms and two full bathrooms, each floor of this property offers opportunity to creatively utilize space. As the evening hits, the rooms illuminate during golden hour creating the perfect cozy retreat. This property is perfect for those who work from home, enjoy having their own studio space, or those who enjoy short walks to some of the best shops and restaurants the city has to offer. Within close proximity of the Woodberry light rail station, public transit is convenient and accessible to the rest of the city! For those who commute outside of Baltimore, this property is a moments drive to I-83. Don't miss your opportunity to explore all that this property has to offer!
Full Property Details
Full Property Details for 1523 Baldwin St
General
- Sold For: $289,900
- Taxes: $3,897 (2024)
- Status: Closed
- Type: Single Family
- Source: BrightMLSMidAtlantic
- MLS ID: MDBA2203138
- Added to Site: 105 day(s) ago
Interior
- Number of Rooms: 10
- Rooms/Areas: Living Room, Bedroom 2, Bedroom 3, Bedroom 4, Kitchen, Bedroom 1, Laundry, Office, Bathroom 1
- Interior Features: Kitchen - Country
- Appliances: Dishwasher, Dryer, Refrigerator, Stove, Washer
Rooms
Bathrooms
- Total Bathrooms: 2
- Full Bathrooms: 2
- Upper Floor Baths: 1
- Upper - Full Baths: 1
- Lower Floor Baths: 1
- Lower - Full Baths: 1
Bedrooms
- Total Bedrooms: 4
- Bedrooms Upper: 4
- Bedrooms-Up2: 2
Other Rooms
- Laundry: Has Laundry
Exterior
- Exterior Features: Other
Parking
- Parking Type: Off Street
Location
- Municipality: Baltimore City
- County: BALTIMORE CITY
- Subdivision: HAMPDEN HISTORIC DISTRICT
- Cross Streets: Ash St
- Driving Directions: Clipper Mill to Ash to Baldwin
- Direction Faces: North
- Location Details: Urban
- City Limits: Yes
School Information
- School District: Baltimore City Public Schools
Community
- Pets Allowed: Yes
- Pets: No Pet Restrictions
Heating & Cooling
- Central air: Yes
- Cooling Type: Central A/C
- Cooling Fuel: Natural Gas
- Heating Type: Forced Air, Heat Pump(s)
- Heating Fuel: Natural Gas
- Water Heater: Electric
Utilities
- Sewer: Public Sewer
- Water: Public
Structural Information
- Architectural Style: Colonial
- Structure Type: Twin/Semi-Detached
- Construction: Frame
- Basement: Yes
- Basement Entrance: Yes
- Basement Desc.: Outside Entrance, Partially Finished
- Foundation: Block
- Stories Description: Lower 1, Main, Upper 1, Upper 2
- Square Feet: 1,064
- Sq. Ft. Source: Estimated
- Living Area: 1,064 Sq. Ft.
- Finished Above Grnd: 1,064 Sq. Ft.
- Year Built: 1880
- Year Built Source: Estimated
- Property Condition: Good
Unit Information
Unit 1
- Bathrooms-Lower: 1
Lot Features
- Property View: Street
- Lot Size (Sq. Ft.): 1,155
- Lot Size Source: Estimated
- Zoning: R-6
- Lot Description: Additional Lot(s)
Financial Considerations
- Price Per Sq. Ft.: $272.46
- Ground Rent: $66
- Assessment Year: 2025
- City/TownTax: $3,712
- City/TownTax Freq: Annually
- County Tax: $185
- County Tax Freq: Annually
- Tax w/Assessment: $167,500
- Tax Amount: $3,897
- Tax Year: 2024
- Terms: Standard Sale
- Tax Total Finished Sq. Ft.: 1064
Disclosures and Reports
- Ownership: Ground Rent
- Section: 3
- Lot Number: 64
Listed by VYBE Realty, Dylan cara Maddox
Sold by Long & Foster Real Estate, Inc, William W Magruder

Get Pre-Approved Today
Schools
Schools serving 1523 Baldwin St
School District:Baltimore City Public Schools
| Name | Grades | Distance |
|---|---|---|
Hampden Elementary/Middle School 3608 Chestnut Avenue, Baltimore, MD 21211 | PK-8 | 0.5 mi |
Academy For College And Career Exploration 1300 West 36th Street, Baltimore, MD 21211 | 6-12 | 0.2 mi |
Connexions Community Leadership Academy 2801 North Dukeland Street, Baltimore, MD 21216 | 6-12 | 1.5 mi |
Booker T. Washington Middle School 1301 McCulloh Street, Baltimore, MD 21217 | 6-8 | 1.9 mi |
Independence School Local I 1300 West 36th Street, Baltimore, MD 21211 | 9-12 | 0.2 mi |
Baltimore Polytechnic Institute 1400 West Cold Spring Lane, Baltimore, MD 21209 | 9-12 | 1.2 mi |
Frederick Douglass High School, Baltimore, MD 2301 Gwynns Falls Parkway, Baltimore, MD 21217 | 9-12 | 1.3 mi |
Stadium School 1400 Exeter Hall Avenue, Baltimore, MD 21218 | 6-8 | 2 mi |
Baltimore Design School 1500 Barclay Street, Baltimore, MD 21202 | 6-10 | 2.1 mi |
Disclaimer:
School attendance boundaries provided by ATTOM Data Solutions and are for reference only. Contact the school directly to verify enrollment eligibility.
Price & Sales History for 1523 Baldwin St
Date
Details
Price
Change
Source
6/02/2026
Sold
$289,900
—
MLS
4/16/2026
Price Reduced
$289,900
-1.73%
MLS
4/02/2026
Listed
$295,000
—
MLS
Disclaimer: Historical sales information is derived from public records provided by the county offices. Information is not guaranteed and should be independently verified.
1523 Baldwin Street, Baltimore, MD 21211 (MLS# MDBA2203138) is a Single Family property that was sold at $289,900 on June 02, 2026. Want to learn more about 1523 Baldwin Street? Do you have questions about finding other Single Family real estate for sale in Baltimore? You can browse all Baltimore real estate or contact a Coldwell Banker agent to request more information.