This is a carousel with tiles that activate property listing cards. Use the previous and next buttons to navigate.
1/1
$417,000
This is a carousel with tiles that activate property listing cards. Use the previous and next buttons to navigate.
1/1
Property Description
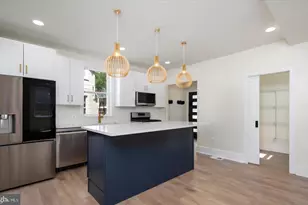
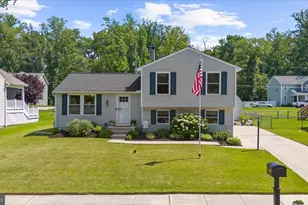
Welcome to one of the best-kept secrets in Essex! Nestled in the highly desirable, water-oriented community of Sue Creek Landing, homes in the rear section of the neighborhood rarely become available. In fact, this is just one of five homes to be offered for sale in this section of the community over the past 2.5 years! Tucked away on a quiet cul-de-sac, this stunning home showcases a timeless coastal-inspired design with abundant natural light, beautiful architectural details, extensive trim work, and charming finishes throughout. The open-concept main level is designed for both comfortable everyday living and effortless entertaining. The beautifully appointed kitchen features stainless steel appliances, breakfast bar seating, space for a dining table, and a striking vaulted wood-planked ceiling that creates warmth and character. The kitchen flows seamlessly into the family room and the light-filled sunroom, offering exceptional flexibility. Whether the sunroom is used as an additional family room, morning room, playroom, home office, or peaceful reading retreat, this space is sure to become a favorite. Sliding doors open to the expansive rear deck, creating the perfect indoor-outdoor lifestyle. The upper level offers generously sized bedrooms, including a spacious primary suite featuring a custom wainscoting accent wall with a display shelf-perfect for showcasing artwork, photographs, or seasonal décor. The private ensuite bath includes a walk-in shower, while the hall bath offers an oversized vanity and generous space for family and guests. The finished lower level offers a spacious recreation room centered around a cozy wood-burning fireplace, additional bead board trim accents, and a versatile bonus area ideal for a home office, craft room, fitness space, playroom, or whatever best suits your lifestyle. Additional highlights include multiple skylights that flood the home with natural light, new carpet, pretty laminate flooring, a large bay window, attractive paver hardscaping, an oversized garage with built-in storage, and coastal-inspired vinyl siding that offers the vibe of wood without the maintenance. Outdoor living is where this home's heart is. The impressive deck provides endless opportunities for entertaining, from summer cookouts and crab feasts to morning coffee and evening cocktails. The shaded patio offers a private retreat that's perfect for additional seating or the ideal location for a future hot tub. Beneath the deck, you'll also find a convenient storage shed with ample room for lawn equipment, bicycles, and other outdoor gear. The fully fenced backyard provides plenty of space for pets, gardening (there is a raspberry bush!), play, and outdoor enjoyment. Enjoy glimpses of Sue Creek from both the front and backyard, offering a preview of the relaxed, water-oriented lifestyle that makes this community so special. Just 1-2 blocks away, you will get to enjoy exclusive access to the community's private waterfront park featuring a pier, boat launch, picnic tables, benches, grilling stations, and a kayak/canoe launch. Whether you're launching your boat or a kayak, casting a line, gathering with family/friends for a waterfront picnic, or simply enjoying a peaceful evening by the water, Sue Creek Landing offers a lifestyle that's hard to find. For added peace of mind, the HVAC system was replaced approximately in 2020, new washer/dryer 2020, recent kitchen appliances, and the home also features an owned solar-powered hot water heater. Offering thoughtfully designed living spaces, exceptional outdoor entertaining areas, and the rare opportunity to live in one of Essex's most sought-after water-oriented communities, this is more than just a home-it's a lifestyle you'll love coming home to! Some photos are AI Staged/Enhanced.
Full Property Details
Full Property Details for 16 Woody Rd
General
- Sold For: $417,000
- HOA FEE: $13/month
- HOA FEE FREQ.: Annually
- Taxes: $4,060 (2026)
- Status: Closed
- Type: Single Family
- Source: BrightMLSMidAtlantic
- MLS ID: MDBC2169798
- Added to Site: 38 day(s) ago
Interior
- Rooms/Areas: Primary Bedroom, Bedroom 2, Bedroom 3, Kitchen, Family Room, Breakfast Room, Sun/Florida Room, Office, Recreation Room, Storage Room
- Interior Features: Bathroom - Tub Shower, Bathroom - Walk-In Shower, Breakfast Area, Ceiling Fan(s), Combination Kitchen/Dining, Entry Level Bedroom, Family Room Off Kitchen, Floor Plan - Open, Kitchen - Eat-In, Kitchen - Island, Kitchen - Table Space, Primary Bath(s), Upgraded Countertops
- Fireplace: Yes
- Number of Fireplaces: 1
- Fireplace(s): Wood
- Appliances: Built-In Microwave, Dishwasher, Refrigerator, Stove, Washer, Dryer, Disposal, Stainless Steel Appliances, Water Heater - Solar
- Flooring: Carpet, Engineered Wood, Laminated, Ceramic Tile
Rooms
Bathrooms
- Total Bathrooms: 3
- Full Bathrooms: 3
- Main Floor Baths: 2
- Main - Full Baths: 2
- Lower Floor Baths: 1
- Lower - Full Baths: 1
Bedrooms
- Total Bedrooms: 3
- Bedrooms Main & Up: 3
Additional Information
- Shared Amenities: Picnic Area, Pier/Dock, Water/Lake Privileges, Boat Ramp
Exterior
- Exterior Features: Extensive Hardscape, Private Beach
Parking
- Garage: Yes
- Garage Spaces: 2
- Total Spaces: 2
- Parking Type: Attached Garage, Driveway
- Garage Description: Garage - Front Entry, Garage Door Opener, Inside Access, Oversized
Location
- County: BALTIMORE
- Subdivision: SUE CREEK LANDING
- Driving Directions: GPS
School Information
- School District: Baltimore County Public Schools
Community
- Association: Yes
- Assoc. Name: SUE CREEK HOMEOWNER'S ASSOCIATION
Heating & Cooling
- Central air: Yes
- Cooling Type: Ceiling Fan(s), Central A/C, Heat Pump(s)
- Cooling Fuel: Electric
- Heating Type: Heat Pump(s)
- Heating Fuel: Electric
- Water Heater: Electric, Solar
Utilities
- Sewer: Public Sewer
- Water: Public
- Dist. to Water: 2 Blocks
Structural Information
- Architectural Style: Split Foyer
- Structure Type: Detached
- Construction: Frame, Vinyl Siding
- Basement: Yes
- Basement Entrance: Yes
- Basement Desc.: Daylight, Full, Fully Finished, Garage Access, Interior Access, Outside Entrance, Rear Entrance, Walkout Level, Windows
- Foundation: Other
- Walls/Ceilings: 9'+ Ceilings, Vaulted Ceilings
- Windows: Bay/Bow
- Doors: Sliding Glass
- Stories Description: Lower 1, Main
- Square Feet: 1,962
- Sq. Ft. Source: Assessor
- Living Area: 1,962 Sq. Ft.
- Finished Above Grnd: 1,137 Sq. Ft.
- Finished Below Grnd: 825 Sq. Ft.
- Year Built: 1984
- Year Built Source: Estimated
- Property Condition: Excellent, Good, Very Good
Unit Information
Unit 1
- Bathrooms-Lower: 1
Lot Features
- Property View: Creek/Stream, Water
- Lot Size (Acres): 0.17
- Lot Size (Sq. Ft.): 7,405
- Lot Size Source: Estimated
- Zoning: RES
- Lot Description: Cul-de-sac, Level, No Thru Street, Secluded
- Fencing (Description): Fully, Rear
Water Features
- Water View: Yes
- Navigable Water: Yes
- Water Access: Yes
- Water Access Desc: Canoe/Kayak, Fishing Allowed, Private Access
- Water Front Type: Creek/Stream
- Water Front Name: Sue Creek
Financial Considerations
- Price Per Sq. Ft.: $351.8
- Association Fee: $150
- Assoc Fee Freq.: Annually
- Assessment Year: 2026
- County Tax: $4,060
- County Tax Freq: Annually
- Tax w/Assessment: $360,700
- Tax Amount: $4,060
- Tax Year: 2026
- Terms: Standard Sale
- Tax Total Finished Sq. Ft.: 1962
Disclosures and Reports
- Ownership: Fee Simple
- Lot Number: 70
Listed by Long & Foster Real Estate, Inc., Kimberly R Letschin
Sold by Cummings & Co. Realtors, Bethanie M Fincato

Get Pre-Approved Today
Schools
Schools serving 16 Woody Rd
School District:Baltimore County Public Schools
| Name | Grades | Distance |
|---|---|---|
Middleborough Elementary School 313 West Rd, Baltimore, MD 21221 | PK-5 | 1.7 mi |
Deep Creek Middle School, Baltimore, MD 1000 S Marlyn Ave, Baltimore, MD 21221 | 6-8 | 2.4 mi |
Chesapeake High School, Baltimore, MD 1801 Turkey Point Rd, Baltimore, MD 21221 | 9-12 | 0.5 mi |
Disclaimer:
School attendance boundaries provided by ATTOM Data Solutions and are for reference only. Contact the school directly to verify enrollment eligibility.
Price & Sales History for 16 Woody Rd
Date
Details
Price
Change
Source
8/28/2026
Sold
$417,000
4.25%
MLS
7/24/2026
Listed
$400,000
—
MLS
Disclaimer: Historical sales information is derived from public records provided by the county offices. Information is not guaranteed and should be independently verified.
16 Woody Road, Baltimore, MD 21221 (MLS# MDBC2169798) is a Single Family property that was sold at $417,000 on August 28, 2026. Want to learn more about 16 Woody Road? Do you have questions about finding other Single Family real estate for sale in Baltimore? You can browse all Baltimore real estate or contact a Coldwell Banker agent to request more information.