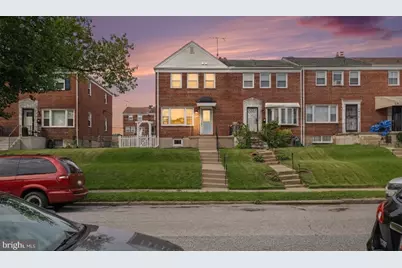
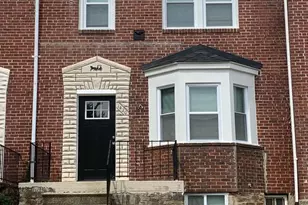
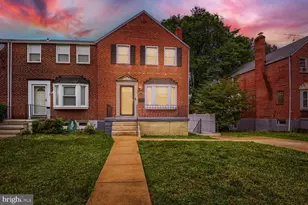
This is a carousel with tiles that activate property listing cards. Use the previous and next buttons to navigate.
1/1
$299,900
This is a carousel with tiles that activate property listing cards. Use the previous and next buttons to navigate.
1/1
Property Description
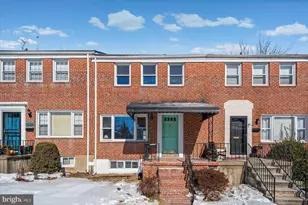
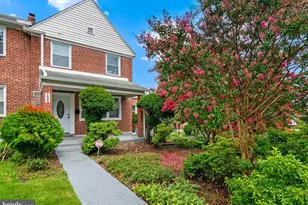
Rarely does an end-of-row home offer this combination of thoughtful design, quality craftsmanship, and everyday functionality. Renovated with the homeowner in mind, no effort was spared in creating a home that feels both elevated and practical. Mid-century modern-inspired finishes and carefully selected materials create an elevated aesthetic throughout. Behind the walls, a new electrical panel, wiring and completely updated plumbing provide piece of mind. The architectural composite deck is built for effortless outdoor living and lasting quality. Step inside to a bright, inviting living space intentionally designed to capture the abundant natural light from the south-facing windows. Warm, neutral-toned LVP flooring flows seamlessly throughout the home, creating a sophisticated and cohesive backdrop while offering exceptional durability for everyday living. At the heart of the home is the striking open-concept kitchen, where refined finishes meet functionality. A quartz bar-style island anchors the space, complemented by soft-white cabinetry, elegant Amerock gold hardware, a sea-green tile backsplash, generous storage, and a large gas range and refrigerator. Thoughtfully designed for both cooking and entertaining, the kitchen flows naturally into the living and outdoor spaces. Just beyond the kitchen, step onto your private Trex deck and rear yard-an inviting extension of the home for grilling, dining, and entertaining outdoors. Two new concrete pads add even more versatility, including coveted off-street parking with convenient access directly into the kitchen. Upstairs, you'll find three comfortable bedrooms and a sophisticated full bathroom featuring slate tile, a bathtub, and refined gold and black accents. One of the home's most distinctive conveniences is the built-in upper-level laundry suite, thoughtfully located alongside the bedrooms to simplify your daily routine. The fully finished lower level offers substantial additional living space with room for an oversized TV, lounge, or recreation area. A fourth bedroom and second full bathroom featuring luxurious tilework create a private and versatile retreat-ideal for overnight guests, a home office, or additional living space. Enjoy a quiet residential setting while remaining conveniently connected to Baltimore. Local universities, hospitals, Downtown Baltimore, and major employment centers are all within easy reach, with quick access to I-95 and I-895. Thoughtfully designed, extensively renovated, and truly move-in ready, this is not your typical renovation. Every space was created to bring together elevated design, lasting quality, and the functionality of everyday living.
Full Property Details
Full Property Details for 1635 Walterswood Rd
General
- Sold For: $299,900
- Taxes: $3,594 (2026)
- Status: Closed
- Type: Townhouse
- Source: BrightMLSMidAtlantic
- MLS ID: MDBA2227228
- Added to Site: 42 day(s) ago
Interior
- Number of Rooms: 10
- Rooms/Areas: Living Room, Dining Room, Primary Bedroom, Bedroom 2, Bedroom 3, Bedroom 4, Kitchen, Family Room, Bathroom 1, Bathroom 2
- Interior Features: Attic, Upgraded Countertops, Kitchen - Island, Combination Kitchen/Dining
- Appliances: Dryer - Front Loading, Dryer - Electric, Built-In Microwave, Built-In Range, Dishwasher, Disposal, Oven - Single
- Flooring: Luxury Vinyl Plank
Rooms
Bathrooms
- Total Bathrooms: 2
- Full Bathrooms: 2
- Upper Floor Baths: 1
- Upper - Full Baths: 1
- Lower Floor Baths: 1
- Lower - Full Baths: 1
Bedrooms
- Total Bedrooms: 4
- Bedrooms Upper: 3
- Bedrooms Lower: 1
Other Rooms
- Laundry: Upper Floor, Washer In Unit, Has Laundry, Dryer In Unit
Parking
- Parking Type: Driveway, On Street
Location
- County: BALTIMORE CITY
- Subdivision: LOCH RAVEN
- Cross Streets: Hillen Rd
- Driving Directions: From Hillen Rd, turn onto Walterswood Rd. Property is at 1635 Walterswood Rd.
- Direction Faces: North
- Location Details: Other
- City Limits: Yes
School Information
- School District: Baltimore City Public Schools
- Elementary School: Yorkwood
- Middle School: Stadium School
- High School: Reginald L. Lewis
Community
- Pets Allowed: Yes
- Pets: No Pet Restrictions
Heating & Cooling
- Central air: Yes
- Cooling Type: Central A/C
- Cooling Fuel: Electric
- Heating Type: Forced Air
- Heating Fuel: Natural Gas
- Water Heater: Natural Gas
Utilities
- Sewer: Public Sewer
- Water: Public
Structural Information
- Architectural Style: Side-by-Side
- Structure Type: End of Row/Townhouse
- Construction: Brick
- Basement: Yes
- Basement Entrance: Yes
- Basement Desc.: Fully Finished, Improved, Interior Access, Outside Entrance, Rear Entrance
- Foundation: Block
- Roof: Asbestos Shingle
- Walls/Ceilings: Dry Wall
- Windows: Casement, Double Hung
- Entry Floor Number: 1
- Stories/Levels: 2
- Stories Description: Lower 1, Main, Upper 1
- Square Feet: 1,826
- Sq. Ft. Source: Estimated
- Living Area: 1,766 Sq. Ft.
- Finished Above Grnd: 1,216 Sq. Ft.
- Finished Below Grnd: 550 Sq. Ft.
- Basement Finished: 90%
- Year Built: 1951
- Year Built Source: Estimated
- Property Condition: Excellent
Unit Information
Unit 1
- Bathrooms-Lower: 1
- Bedrooms-Lower: 1
Additional Structures
- Other Structures: None
Lot Features
- Lot Size (Acres): 0.09
- Lot Size (Sq. Ft.): 3,920
- Lot Size Source: Estimated
- Street/Road Desc.: Black Top
- Zoning: R-5
- Fencing (Description): Chain Link
Green Features
- Energy Efficient: Appliances, Lighting
Financial Considerations
- Price Per Sq. Ft.: $246.63
- For Lease: Yes
- Assessment Year: 2026
- City/TownTax: $3,422
- City/TownTax Freq: Annually
- County Tax: $171
- County Tax Freq: Annually
- Tax w/Assessment: $160,533
- Tax Amount: $3,594
- Tax Year: 2026
- Terms: Standard Sale
Disclosures and Reports
- Ownership: Fee Simple
- Inclusions: All appliances including the washer/dryer are new and included
- Section: 60
- Lot Number: 164
Listed by Berkshire Hathaway HomeServices Homesale Realty, Bill Marvelis
Sold by Compass, Persia Swift

Get Pre-Approved Today
Schools
Schools serving 1635 Walterswood Rd
School District:Baltimore City Public Schools
| Name | Grades | Distance |
|---|---|---|
Yorkwood Elementary School 5931 Yorkwood Road, Baltimore, MD 21239 | PK-5 | 0.2 mi |
Baltimore I.T. Academy 900 Woodbourne Avenue, Baltimore, MD 21212 | 6-8 | 1.1 mi |
N.A.C.A. Freedom And Democracy Academy Ii 2500 East Northern Parkway, Baltimore, MD 21214 | 6-12 | 1.2 mi |
Friendship Academy Of Engineering And Technology 2500 East Northern Parkway, Baltimore, MD 21214 | 6-12 | 1.2 mi |
Reginald F. Lewis High School 6401 Pioneer Drive, Baltimore, MD 21214 | 9-12 | 0.7 mi |
City Neighbors High School 5609 Sefton Avenue, Baltimore, MD 21214 | 9-12 | 1.7 mi |
Mergenthaler Vocational-Technical High School 3500 Hillen Road, Baltimore, MD 21218 | 9-12 | 2 mi |
Afya Public Charter Middle School 2800 Brendan Avenue, Baltimore, MD 21213 | 6-8 | 2.6 mi |
Stadium School 1400 Exeter Hall Avenue, Baltimore, MD 21218 | 6-8 | 2.9 mi |
Disclaimer:
School attendance boundaries provided by ATTOM Data Solutions and are for reference only. Contact the school directly to verify enrollment eligibility.
Price & Sales History for 1635 Walterswood Rd
Date
Details
Price
Change
Source
10/07/2026
Sold
$299,900
—
MLS
8/31/2026
Listed
$299,900
—
MLS
Disclaimer: Historical sales information is derived from public records provided by the county offices. Information is not guaranteed and should be independently verified.
1635 Walterswood Road, Baltimore, MD 21239 (MLS# MDBA2227228) is a Townhouse property that was sold at $299,900 on October 07, 2026. Want to learn more about 1635 Walterswood Road? Do you have questions about finding other Townhouse real estate for sale in Baltimore? You can browse all Baltimore real estate or contact a Coldwell Banker agent to request more information.