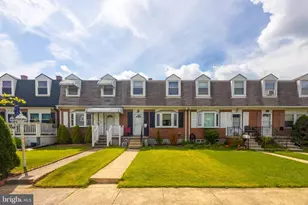
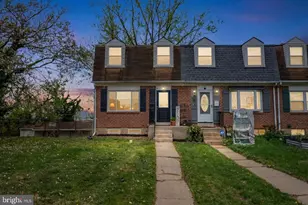
This is a carousel with tiles that activate property listing cards. Use the previous and next buttons to navigate.
1/32
$299,900 Just Listed
This is a carousel with tiles that activate property listing cards. Use the previous and next buttons to navigate.
1/32
Property Description
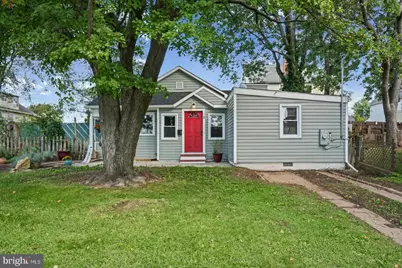
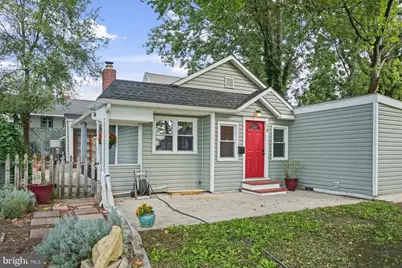
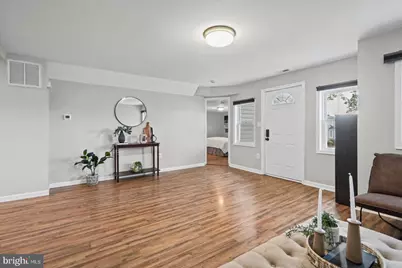
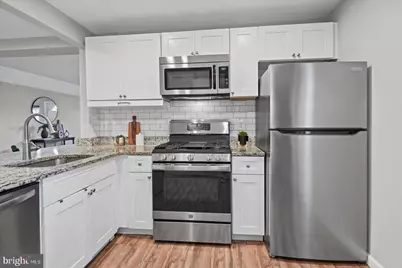
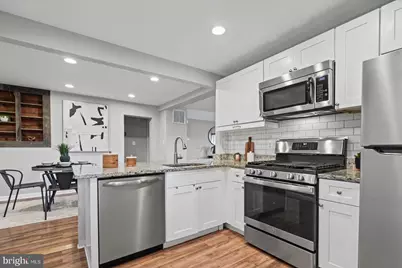
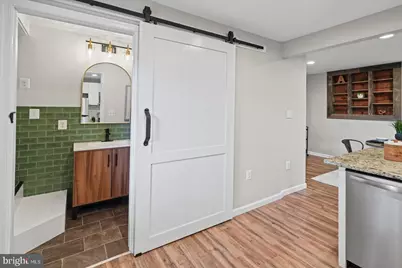
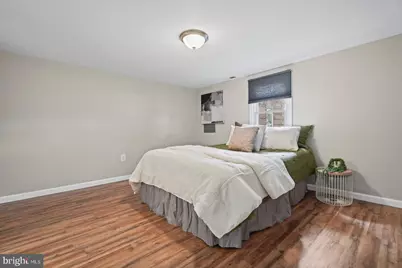
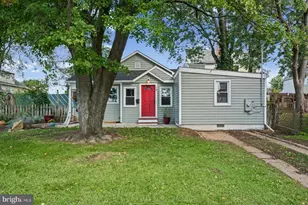
Adorable, move-in ready, and full of charm, this cozy 3BR/2BA rancher is nestled on a spacious lot in a quiet neighborhood of Halethorpe. Pull into one of the two driveways or into the detached one-car garage, pass the landscaped beds and mature fruit trees, and approach the front patio and door to your forever home. Pristine in condition and thoughtfully maintained, this inviting home features beautiful laminate floors, tons of natural light, recessed lighting, and a neutral color palette throughout. The main living area offers an open-concept floor plan that seamlessly connects the spacious living room, dining area, and kitchen, creating an ideal setting for both everyday living and entertaining. The dining area features a charming built-in wood shelf, adding character to the space. The beautiful kitchen offers abundant cabinetry, granite countertops, a classic subway tile backsplash, stainless steel appliances, and a peninsula with a stainless steel sink and breakfast bar seating, perfect for casual meals. Just off the kitchen, you'll find a full bathroom with beautiful tilework and a walk-in shower, plus the added convenience of a laundry area. This bathroom serves the two generously sized secondary bedrooms located just off the dining area, each offering ample closet space. Completing the home's comfortable layout, the primary bedroom offers a spacious walk-in closet and a full private bathroom. Step outside from the kitchen to the charming picket-fenced backyard, which features a patio surrounded by raised garden beds and rainwater catch basins to help irrigate the vegetation throughout the summer months. This outdoor space offers a wonderful opportunity to enjoy gardening and make the most of the warmer seasons. Also off the kitchen is an exterior entrance to the unfinished basement, which features an additional freezer and refrigerator, plenty of storage space, and a waterproofing system backed by a lifetime warranty. This adorable, beautifully maintained, and truly move-in ready rancher is an ideal place to call home and is conveniently located close to shopping, restaurants, and commuter routes.
Full Property Details
Full Property Details for 18 4th Ave
General
- Price: $299,900
- Taxes: $2,911 (2026)
- Status: Active
- Type: Single Family
- Source: BrightMLSMidAtlantic
- MLS ID: MDBC2178568
- Updated: Today (10/15/2026)
- Added to Site: Today
Interior
- Interior Features: Attic, Bathroom - Stall Shower, Bathroom - Tub Shower, Breakfast Area, Carpet, Ceiling Fan(s), Combination Dining/Living, Combination Kitchen/Dining, Dining Area, Entry Level Bedroom, Floor Plan - Open, Kitchen - Island, Primary Bath(s), Recessed Lighting, Upgraded Countertops, Walk-in Closet(s), Wood Floors
- Appliances: Built-In Microwave, Dishwasher, Disposal, Dryer, Oven/Range - Gas, Refrigerator, Stainless Steel Appliances, Washer, Water Heater
- Flooring: Carpet, Laminated
Rooms
Bathrooms
- Total Bathrooms: 2
- Full Bathrooms: 2
- Main Floor Baths: 2
- Main - Full Baths: 2
Bedrooms
- Total Bedrooms: 3
- Bedrooms Main & Up: 3
Other Rooms
- Laundry: Main Floor, Washer In Unit, Dryer In Unit
Exterior
- Exterior Features: Gutter System
Parking
- Garage: Yes
- Garage Spaces: 1
- Total Spaces: 5
- Parking Features: Concrete Driveway
- Parking Type: Detached Garage, Driveway, On Street
- Garage Description: Garage Door Opener, Garage - Front Entry, Oversized
Location
- County: BALTIMORE
- Driving Directions: GPS
School Information
- School District: Baltimore County Public Schools
Heating & Cooling
- Central air: Yes
- Cooling Type: Central A/C
- Cooling Fuel: Electric
- Heating Type: Forced Air
- Heating Fuel: Natural Gas
- Water Heater: Electric
Utilities
- Sewer: Public Sewer
- Water: Public
Structural Information
- Architectural Style: Craftsman, Ranch/Rambler
- Structure Type: Detached
- Construction: Vinyl Siding
- Basement: Yes
- Basement Entrance: Yes
- Basement Desc.: Drainage System, Outside Entrance, Sump Pump, Unfinished, Water Proofing System
- Foundation: Block
- Roof: Architectural Shingle
- Walls/Ceilings: Dry Wall
- Windows: Double Pane, Replacement
- Stories Description: Main
- Square Feet: 1,080
- Sq. Ft. Source: Assessor
- Living Area: 1,080 Sq. Ft.
- Finished Above Grnd: 1,080 Sq. Ft.
- Year Built: 1928
- Year Built Source: Assessor
- Property Condition: Excellent
Additional Structures
- Other Structures: Garage(s)
Lot Features
- Lot Size (Acres): 0.17
- Lot Size (Sq. Ft.): 7,500
- Lot Size Source: Assessor
- Zoning: R
- Fencing (Description): Wood, Rear
Green Features
- Water Conservation: Water-Smart Landscaping, Water Recycling
Financial Considerations
- Price Per Sq. Ft.: $277.69
- Assessment Year: 2026
- County Tax: $2,911
- County Tax Freq: Annually
- Tax w/Assessment: $240,167
- Tax Amount: $2,911
- Tax Year: 2026
- Tax Total Finished Sq. Ft.: 1080
Disclosures and Reports
- Ownership: Fee Simple
- Section: 4
- Lot Number: 121
Listed by LPT Realty, LLC, STEPHEN PIPICH Jr.

Get Pre-Approved Today
Schools
Schools serving 18 4th Ave
School District:Baltimore County Public Schools
| Name | Grades | Distance |
|---|---|---|
Lansdowne Elementary School 2301 Alma Road, Baltimore, MD 21227 | K-5 | 0.6 mi |
Lansdowne Middle School 2400 Lansdowne Rd, Baltimore, MD 21227 | 6-8 | 0.8 mi |
Lansdowne High & Academy Of Finance 3800 Hollins Ferry Rd, Baltimore, MD 21227 | 9-12 | 0.7 mi |
Disclaimer:
School attendance boundaries provided by ATTOM Data Solutions and are for reference only. Contact the school directly to verify enrollment eligibility.
Price & Sales History for 18 4th Ave
Date
Details
Price
Change
Source
10/15/2026
Listed
$299,900
36.32%
MLS
9/27/2019
Sold
$220,000
—
Public Record
Disclaimer: Historical sales information is derived from public records provided by the county offices. Information is not guaranteed and should be independently verified.
Tax History
Tax History for 18 4th Ave
Year
Property Taxes
Change
Tax Assessment
Change
2025
$3,556
157%
$219,033
27%
2023
$1,382
-17%
$172,933
17%
2022
$1,666
12%
$147,967
20%
2020
$1,491
-21%
$123,000
—
2021
$1,893
1%
$123,000
—
2020
$1,870
-7%
$123,000
-5%
2019
$2,010
8%
$130,000
3%
2018
$1,866
3%
$126,133
3%
2017
$1,814
4%
$122,267
3%
2016
$1,752
1%
$118,400
—
2015
$1,731
4%
$118,400
—
2014
$1,666
—
$118,400
—
Disclaimer: Historical tax information is derived from public records provided by the county offices. Information is not guaranteed and should be independently verified.
Estimate the Cost
Estimate the Cost for 18 4th Ave
18 4th Avenue, Baltimore, MD 21227 (MLS# MDBC2178568) is a Single Family property with 3 bedrooms and 2 full bathrooms. 18 4th Avenue is currently listed for $299,900 and was received on October 15, 2026. Want to learn more about 18 4th Avenue? Do you have questions about finding other Single Family real estate for sale in Baltimore? You can browse all Baltimore real estate or contact a Coldwell Banker agent to request more information.