This is a carousel with tiles that activate property listing cards. Use the previous and next buttons to navigate.
1/1
$585,000
This is a carousel with tiles that activate property listing cards. Use the previous and next buttons to navigate.
1/1
Property Description
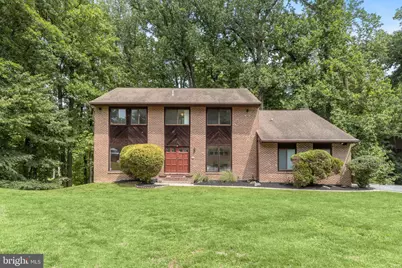
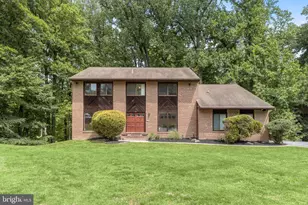
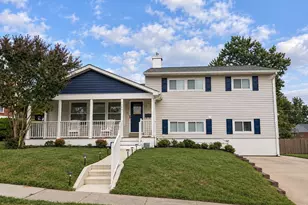
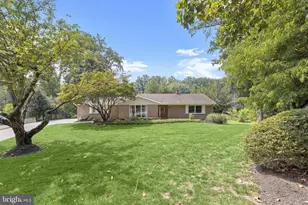
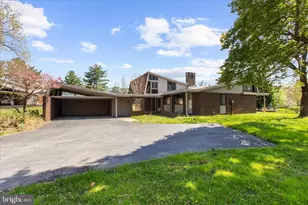
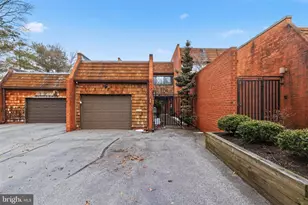
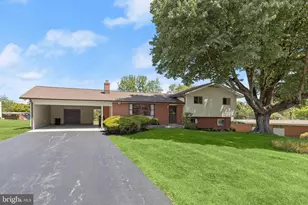
Tucked away at the end of a cul-de-sac in sought-after Stevenson, this four-bedroom, two-and-a-half-bath home is set on nearly half an acre backing to woods and a stream, creating a peaceful, park-like setting that is rarely found. Inside, fresh neutral paint creates a bright and welcoming feel throughout. Off the foyer, a private office provides a convenient space for working from home, studying, or managing daily tasks. Hardwood floors extend through the living and dining rooms, creating comfortable spaces for both everyday living and entertaining. The eat-in kitchen features granite countertops, a tile backsplash, pantry, breakfast area, double wall oven, and appliances including cooktop. Just beyond, the family room offers a vaulted ceiling with skylights, and a wood stove set within a floor-to-ceiling stone fireplace. Sliding doors from the dining room, breakfast area, and family room provide easy access to the expansive deck, where wooded views and the sounds of the nearby stream create a relaxing backdrop for outdoor living and entertaining. A laundry room, half bathroom, and access to the two-car garage complete the main level. Upstairs, the primary bedroom suite includes a walk-in closet, bathroom, and a sitting room with two additional closets and access to a private balcony overlooking the wooded backyard. Three additional bedrooms and a full hall bathroom complete the upper level. The walk-out lower level provides abundant storage and the opportunity to create additional finished living space to suit your needs. Combining a desirable Stevenson location, generous living spaces, and a beautiful natural setting, this home offers a wonderful opportunity to make it your own. Some images have been virtually staged.
Full Property Details
Full Property Details for 19 Marcie Woods Ct
General
- Sold For: $585,000
- Taxes: $6,666 (2025)
- Status: Closed
- Type: Single Family
- Source: BrightMLSMidAtlantic
- MLS ID: MDBC2157106
- Added to Site: 75 day(s) ago
Interior
- Rooms/Areas: Living Room, Dining Room, Primary Bedroom, Sitting Room, Bedroom 2, Bedroom 3, Bedroom 4, Kitchen, Family Room, Basement, Foyer, Breakfast Room, Laundry, Office, Bathroom 2, Bonus Room, Primary Bathroom, Half Bath
- Interior Features: Bathroom - Tub Shower, Breakfast Area, Built-Ins, Carpet, Dining Area, Family Room Off Kitchen, Formal/Separate Dining Room, Pantry, Primary Bath(s), Recessed Lighting, Skylight(s), Walk-in Closet(s)
- Fireplace: Yes
- Number of Fireplaces: 1
- Fireplace(s): Wood
- Appliances: Cooktop - Down Draft, Dishwasher, Disposal, Dryer, Exhaust Fan, Oven - Double, Oven - Wall, Refrigerator, Washer, Water Heater
- Flooring: Carpet, Ceramic Tile, Hardwood, Laminate Plank
Rooms
Bathrooms
- Total Bathrooms: 3
- Full Bathrooms: 2
- Half Bathrooms: 1
- Upper Floor Baths: 2
- Upper - Full Baths: 2
- Main Floor Baths: 1
- Main - 1/2 Baths: 1
Bedrooms
- Total Bedrooms: 4
- Bedrooms Upper: 4
Other Rooms
- Laundry: Main Floor
Exterior
- Exterior Features: Exterior Lighting, Flood Lights, Gutter System
- Porch/Patio/Deck: Balcony, Deck(s)
Parking
- Garage: Yes
- Garage Spaces: 2
- Total Spaces: 6
- Parking Features: Asphalt Driveway
- Parking Type: Attached Garage, Driveway
- Garage Description: Garage Door Opener, Garage - Side Entry, Inside Access
Location
- County: BALTIMORE
- Subdivision: STEVENSON
- Driving Directions: Stevenson Rd to Woodvalley Dr to Marcie Dr to Marcie Ct
School Information
- School District: Baltimore County Public Schools
Heating & Cooling
- Central air: Yes
- Cooling Type: Central A/C, Zoned
- Cooling Fuel: Electric
- Heating Type: Forced Air, Heat Pump(s), Zoned
- Heating Fuel: Electric
- Water Heater: Electric
Utilities
- Sewer: Public Sewer
- Water: Public
Structural Information
- Architectural Style: Colonial
- Structure Type: Detached
- Construction: Brick, Wood Siding
- Basement: Yes
- Basement Entrance: Yes
- Basement Desc.: Connecting Stairway, Full, Interior Access, Outside Entrance, Space For Rooms
- Foundation: Permanent
- Roof: Shingle
- Walls/Ceilings: 9'+ Ceilings, Dry Wall, High, Vaulted Ceilings
- Windows: Double Pane, Insulated, Skylights, Sliding
- Doors: Double Entry, Sliding Glass
- Stories Description: Main, Upper 1
- Square Feet: 4,436
- Sq. Ft. Source: Assessor
- Living Area: 2,818 Sq. Ft.
- Finished Above Grnd: 2,818 Sq. Ft.
- Year Built: 1985
- Year Built Source: Assessor
Lot Features
- Property View: Trees/Woods
- Lot Size (Acres): 0.44
- Lot Size (Sq. Ft.): 19,166
- Lot Size Source: Assessor
- Zoning: DR 1
- Lot Description: Backs - Parkland, Backs to Trees, Cul-de-sac, Front Yard, No Thru Street, Partly Wooded, Rear Yard, Trees/Wooded
Financial Considerations
- Price Per Sq. Ft.: $207.59
- Assessment Year: 2026
- County Tax: $6,666
- County Tax Freq: Annually
- Tax w/Assessment: $560,500
- Tax Amount: $6,666
- Tax Year: 2025
- Terms: Standard Sale
- Tax Total Finished Sq. Ft.: 2818
Disclosures and Reports
- Ownership: Fee Simple
- Section: 2
- Lot Number: 17
Listed by Northrop Realty, Julie Singer
Sold by United Real Estate Executives, Gersha Porter

Get Pre-Approved Today
Schools
Schools serving 19 Marcie Woods Ct
School District:Baltimore County Public Schools
| Name | Grades | Distance |
|---|---|---|
Fort Garrison Elementary School 3310 Woodvalley Dr, Baltimore, MD 21208 | PK-5 | 0.4 mi |
Pikesville Middle School 7701 Seven Mile Ln, Baltimore, MD 21208 | 6-8 | 1.3 mi |
Pikesville High School 7621 Labyrinth Rd, Baltimore, MD 21208 | 9-12 | 1.3 mi |
Disclaimer:
School attendance boundaries provided by ATTOM Data Solutions and are for reference only. Contact the school directly to verify enrollment eligibility.
Price & Sales History for 19 Marcie Woods Ct
Date
Details
Price
Change
Source
8/21/2026
Sold
$585,000
—
MLS
7/16/2026
Price Reduced
$585,000
-2.5%
MLS
6/11/2026
Listed
$600,000
—
MLS
Disclaimer: Historical sales information is derived from public records provided by the county offices. Information is not guaranteed and should be independently verified.
19 Marcie Woods Court, Baltimore, MD 21208 (MLS# MDBC2157106) is a Single Family property that was sold at $585,000 on August 21, 2026. Want to learn more about 19 Marcie Woods Court? Do you have questions about finding other Single Family real estate for sale in Baltimore? You can browse all Baltimore real estate or contact a Coldwell Banker agent to request more information.