This is a carousel with tiles that activate property listing cards. Use the previous and next buttons to navigate.
1/1
$636,500
This is a carousel with tiles that activate property listing cards. Use the previous and next buttons to navigate.
1/1
Property Description
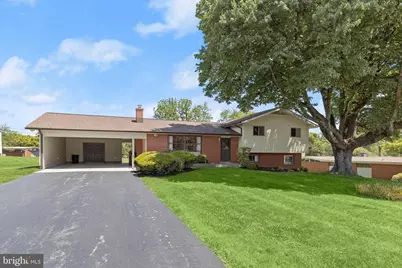
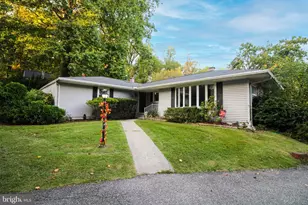
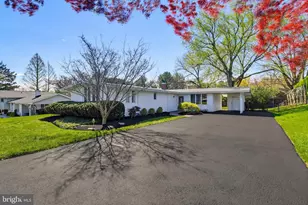
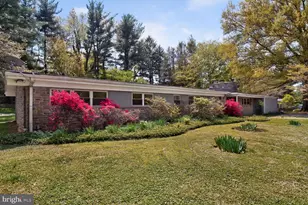
Set on a beautiful half-acre in sought-after Stevenson, this well-appointed split-level home offers a great balance of space, updates, and everyday livability, with a layout that feels both open and incredibly functional. The main level is filled with natural light, anchored by an oversized front window and impressive ceiling height, creating an airy feel that flows easily from the living room into the dining space, perfect for both casual living and entertaining. The updated kitchen is thoughtfully designed with quartz countertops, a sleek tile backsplash, 42-inch soft-close cabinetry with under-cabinet lighting, and stainless steel appliances including a double wall oven and induction cooktop. Sliding doors lead directly to the outdoor living space, making indoor-outdoor flow feel effortless.bUpstairs, the primary suite offers a quiet retreat with dual closets, a private balcony overlooking the backyard, and an updated en-suite bath with a walk-in shower. Two additional bedrooms and a full hall bath complete the upper level. The lower level adds another layer of living space with a comfortable family room featuring custom built-ins, a half bath, and a flexible bonus room that works well as a home office, guest space, or additional bedroom. An additional finished area provides even more versatility, ideal for a media room, playroom, or home gym. Outside, the backyard offers the kind of space that is hard to find, with room to spread out, entertain, or simply relax. The partially covered patio adds flexibility for year-round use, while the two-car carport with an attached storage room with electricity adds everyday convenience. With its thoughtful updates, flexible layout, and setting in one of Stevenson's most desirable locations, this is a home that truly makes sense the moment you walk through the door. Some images have been virtually staged.
Full Property Details
Full Property Details for 3416 Manor Hill Rd
General
- Sold For: $636,500
- Taxes: $4,275 (2025)
- Status: Closed
- Type: Single Family
- Source: BrightMLSMidAtlantic
- MLS ID: MDBC2158136
- Added to Site: 89 day(s) ago
Interior
- Number of Rooms: 13
- Rooms/Areas: Living Room, Dining Room, Primary Bedroom, Bedroom 2, Bedroom 3, Kitchen, Family Room, Den, Recreation Room, Utility Room, Bathroom 2, Primary Bathroom, Half Bath
- Interior Features: Attic, Bathroom - Soaking Tub, Bathroom - Walk-In Shower, Breakfast Area, Built-Ins, Carpet, Cedar Closet(s), Dining Area, Formal/Separate Dining Room, Kitchen - Eat-In, Kitchen - Table Space, Primary Bath(s), Recessed Lighting, Upgraded Countertops
- Appliances: Built-In Microwave, Cooktop, Dishwasher, Dryer, Exhaust Fan, Oven - Double, Oven - Wall, Refrigerator, Stainless Steel Appliances, Washer, Water Heater
- Flooring: Carpet, Ceramic Tile, Hardwood, Luxury Vinyl Plank
Rooms
Bathrooms
- Total Bathrooms: 3
- Full Bathrooms: 2
- Half Bathrooms: 1
- Upper Floor Baths: 2
- Upper - Full Baths: 2
- Lower Floor Baths: 1
- Lower - 1/2 Baths: 1
Bedrooms
- Total Bedrooms: 3
- Bedrooms Upper: 3
Other Rooms
- Laundry: Basement, Lower Floor
Exterior
- Exterior Features: Gutter System, Secure Storage
- Porch/Patio/Deck: Balcony, Patio(s)
Parking
- Carport Spaces: 2
- Total Spaces: 6
- Parking Features: Asphalt Driveway
- Parking Type: Attached Carport, Driveway
Location
- County: BALTIMORE
- Subdivision: STEVENSON
- Driving Directions: 695 to Stevenson Rd to Manor Hill Road
School Information
- School District: Baltimore County Public Schools
Heating & Cooling
- Central air: Yes
- Cooling Type: Central A/C
- Cooling Fuel: Electric
- Heating Type: Forced Air
- Heating Fuel: Electric, Natural Gas
- Water Heater: Natural Gas
Utilities
- Sewer: Public Sewer
- Water: Public
Structural Information
- Architectural Style: Split Level
- Structure Type: Detached
- Construction: Brick, Vinyl Siding
- Foundation: Permanent
- Roof: Shingle
- Walls/Ceilings: 9'+ Ceilings, Dry Wall, High, Vaulted Ceilings
- Windows: Double Pane, Screens
- Doors: Sliding Glass, Storm
- Stories Description: Lower 1, Upper 1
- Square Feet: 3,064
- Sq. Ft. Source: Estimated
- Living Area: 2,719 Sq. Ft.
- Finished Above Grnd: 2,315 Sq. Ft.
- Finished Below Grnd: 404 Sq. Ft.
- Year Built: 1959
- Year Built Source: Assessor
Unit Information
Unit 1
- Bathrooms-Lower: 1
Lot Features
- Property View: Garden/Lawn
- Lot Size (Acres): 0.55
- Lot Size (Sq. Ft.): 24,139
- Lot Size Source: Assessor
- Zoning: DR 2
- Lot Description: Cleared, Cul-de-sac, Front Yard, Landscaping, No Thru Street, Open, Rear Yard, SideYard(s)
Financial Considerations
- Price Per Sq. Ft.: $269.98
- Assessment Year: 2026
- County Tax: $4,275
- County Tax Freq: Annually
- Tax w/Assessment: $394,700
- Tax Amount: $4,275
- Tax Year: 2025
- Terms: Standard Sale
- Tax Total Finished Sq. Ft.: 2226
Disclosures and Reports
- Ownership: Fee Simple
- Section: 2
- Lot Number: 5
Listed by Northrop Realty, Marni B Sacks and Northrop Realty, Lindsey Brook
Sold by Cummings & Co. Realtors, Calley Schwaber

Get Pre-Approved Today
Schools
Schools serving 3416 Manor Hill Rd
School District:Baltimore County Public Schools
| Name | Grades | Distance |
|---|---|---|
Fort Garrison Elementary School 3310 Woodvalley Dr, Baltimore, MD 21208 | PK-5 | 0.7 mi |
Pikesville Middle School 7701 Seven Mile Ln, Baltimore, MD 21208 | 6-8 | 1.1 mi |
Pikesville High School 7621 Labyrinth Rd, Baltimore, MD 21208 | 9-12 | 1.3 mi |
Disclaimer:
School attendance boundaries provided by ATTOM Data Solutions and are for reference only. Contact the school directly to verify enrollment eligibility.
Price & Sales History for 3416 Manor Hill Rd
Date
Details
Price
Change
Source
6/30/2026
Sold
$636,500
1.84%
MLS
5/18/2026
Price Reduced
$625,000
-7.41%
MLS
4/24/2026
Price Reduced
$675,000
-3.57%
MLS
4/16/2026
Listed
$700,000
—
MLS
Disclaimer: Historical sales information is derived from public records provided by the county offices. Information is not guaranteed and should be independently verified.
3416 Manor Hill Road, Pikesville, MD 21208 (MLS# MDBC2158136) is a Single Family property that was sold at $636,500 on June 30, 2026. Want to learn more about 3416 Manor Hill Road? Do you have questions about finding other Single Family real estate for sale in Pikesville? You can browse all Pikesville real estate or contact a Coldwell Banker agent to request more information.