This is a carousel with tiles that activate property listing cards. Use the previous and next buttons to navigate.
1/1
$412,500
This is a carousel with tiles that activate property listing cards. Use the previous and next buttons to navigate.
1/1
Property Description
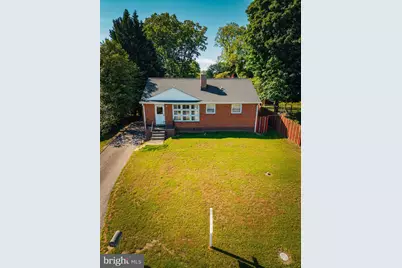
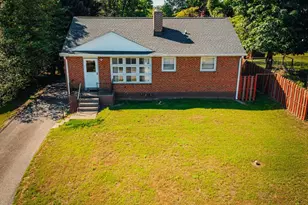
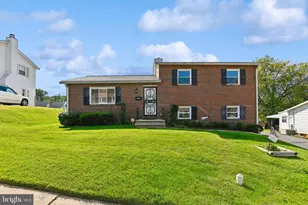
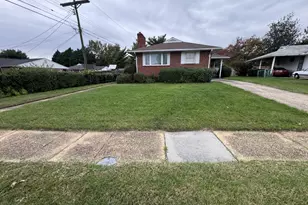
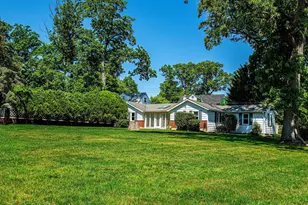
Don't let the size fool you-this thoughtfully updated home lives larger than you might expect and offers exceptional flexibility inside and out. The remodeled kitchen (2018) is the heart of the home, featuring granite countertops, a chef's gas range, breakfast bar seating, and a walk-in pantry. Hardwood flooring flows throughout the main level, while a wood-burning fireplace adds warmth and character to the light-filled living room, highlighted by a wall of windows. The primary bedroom includes a private half bath, and all bathrooms have been tastefully updated. The finished lower level expands your living space with luxury vinyl flooring, a kitchenette, separate family room, full bath, and laundry area-making it ideal for guests, extended family, or multigenerational living. Car enthusiasts, hobbyists, and DIYers will appreciate the oversized 32' x 24' two-car garage with workshop - 60 AMP sub panel- along with abundant off-street parking. Outdoor living is just as inviting. Enjoy meals and gatherings on the spacious deck, then wander beyond the garage where the property opens to a peaceful, camp-like setting. With over one-third acre, there's plenty of room for pets, gardening, outdoor entertaining, or simply relaxing around a future fire pit under the stars. And then there's the location. Convenient to shopping, restaurants, and major commuter routes, yet just minutes from the 8,000-acre Loch Raven Reservoir, where hiking, fishing, kayaking, and nature await. A home that offers comfort, versatility, and an incredible setting-come see it for yourself. OPEN SATURDAY AND SUNDAY 11-1PM - HVAC 2015, Kitchen 2018, Roof 2022 (with oversized gutters, downspouts & gutter guards) Loads of attic storage.
Full Property Details
Full Property Details for 1902 Mountain Ave
General
- Sold For: $412,500
- Taxes: $3,029 (2026)
- Status: Closed
- Type: Single Family
- Source: BrightMLSMidAtlantic
- MLS ID: MDBC2164372
- Added to Site: 41 day(s) ago
Interior
- Rooms/Areas: Living Room, Primary Bedroom, Bedroom 2, Bedroom 3, Kitchen, Family Room, Primary Bathroom, Full Bath, Half Bath, Additional Bedroom
- Interior Features: 2nd Kitchen
- Fireplace: Yes
- Number of Fireplaces: 3
- Fireplace(s): Corner, Gas/Propane, Wood, Free Standing
- Appliances: Dishwasher, Dryer, Extra Refrigerator/Freezer, Oven/Range - Gas, Refrigerator, Washer
Rooms
Bathrooms
- Total Bathrooms: 3
- Full Bathrooms: 2
- Half Bathrooms: 1
- Main Floor Baths: 2
- Main - Full Baths: 1
- Main - 1/2 Baths: 1
- Lower Floor Baths: 1
- Lower - Full Baths: 1
Bedrooms
- Total Bedrooms: 3
- Bedrooms Main & Up: 3
Other Rooms
- Laundry: Basement
Exterior
- Porch/Patio/Deck: Deck(s)
Parking
- Garage: Yes
- Garage Spaces: 2
- Total Spaces: 7
- Parking Features: Paved Driveway
- Parking Type: Detached Garage, Driveway
- Garage Description: Garage - Front Entry, Oversized, Additional Storage Area
Location
- County: BALTIMORE
- Subdivision: JOPPA HEIGHTS LITTLE FARM
- Driving Directions: XX
School Information
- School District: Baltimore County Public Schools
Community
- Pets Allowed: Yes
- Pets: Dogs OK, Cats OK
Heating & Cooling
- Central air: Yes
- Cooling Type: Central A/C
- Cooling Fuel: Electric
- Heating Type: Forced Air
- Heating Fuel: Natural Gas
- Water Heater: Natural Gas
Utilities
- Sewer: Public Sewer
- Water: Public
Structural Information
- Architectural Style: Ranch/Rambler
- Structure Type: Detached
- Construction: Brick
- Basement: Yes
- Basement Desc.: Fully Finished, Improved
- Foundation: Block
- Roof: Architectural Shingle
- Stories Description: Lower 1, Main
- Square Feet: 2,020
- Sq. Ft. Source: Estimated
- Living Area: 2,020 Sq. Ft.
- Finished Above Grnd: 1,120 Sq. Ft.
- Finished Below Grnd: 900 Sq. Ft.
- Year Built: 1950
- Year Built Source: Estimated
- Property Condition: Excellent
Unit Information
Unit 1
- Bathrooms-Lower: 1
Additional Structures
- Other Structures: Garage(s)
Lot Features
- Lot Size (Acres): 0.34
- Lot Size (Sq. Ft.): 14,810
- Lot Size Source: Estimated
- Zoning: RES
Financial Considerations
- Price Per Sq. Ft.: $357.14
- Assessment Year: 2026
- County Tax: $3,029
- County Tax Freq: Annually
- Tax w/Assessment: $257,400
- Tax Amount: $3,029
- Tax Year: 2026
- Terms: Standard Sale
- Tax Total Finished Sq. Ft.: 1820
Disclosures and Reports
- Ownership: Fee Simple
- Lot Number: 21
Listed by Cummings & Co. Realtors, Mary A Lynch
Sold by EXP Realty, LLC, Yevgeny Drubetskoy

Get Pre-Approved Today
Schools
Schools serving 1902 Mountain Ave
School District:Baltimore County Public Schools
| Name | Grades | Distance |
|---|---|---|
Pine Grove Elementary School 2701 Summit Ave, Baltimore, MD 21234 | PK-5 | 1.3 mi |
Pine Grove Middle School 9200 Old Harford Rd, Baltimore, MD 21234 | 6-8 | 1.3 mi |
Loch Raven High School 1212 Cowpens Ave, Baltimore, MD 21286 | 9-12 | 0.7 mi |
Disclaimer:
School attendance boundaries provided by ATTOM Data Solutions and are for reference only. Contact the school directly to verify enrollment eligibility.
Price & Sales History for 1902 Mountain Ave
Date
Details
Price
Change
Source
7/06/2026
Sold
$412,500
3.13%
MLS
6/03/2026
Listed
$399,999
—
MLS
Disclaimer: Historical sales information is derived from public records provided by the county offices. Information is not guaranteed and should be independently verified.
1902 Mountain Avenue, Baltimore, MD 21234 (MLS# MDBC2164372) is a Single Family property that was sold at $412,500 on July 06, 2026. Want to learn more about 1902 Mountain Avenue? Do you have questions about finding other Single Family real estate for sale in Baltimore? You can browse all Baltimore real estate or contact a Coldwell Banker agent to request more information.