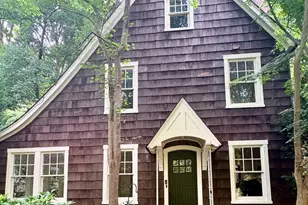
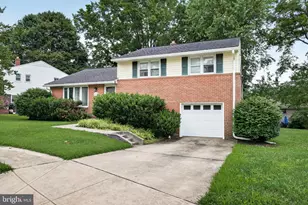
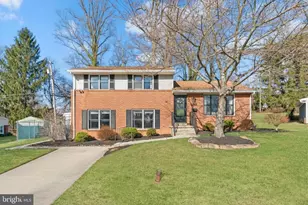
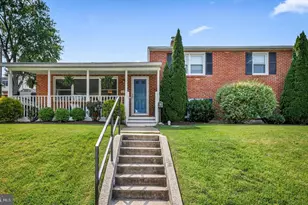
This is a carousel with tiles that activate property listing cards. Use the previous and next buttons to navigate.
1/1
$550,000
This is a carousel with tiles that activate property listing cards. Use the previous and next buttons to navigate.
1/1
Property Description
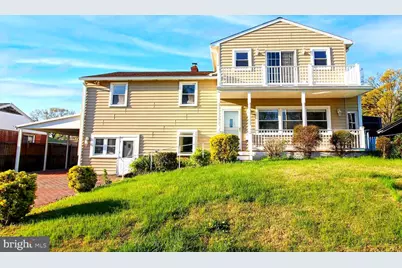
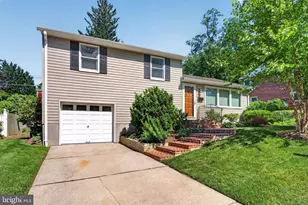
Substantial reduction in asking price! This home is offered AS IS, presenting a great opportunity for buyers to add their personal touch. Beautifully renovated (2026) split-level home in the heart of Catonsville, where modern comfort meets timeless charm. This home has five spacious bedrooms and three full bathrooms. The main level of the home has an inviting open floor plan that seamlessly connects the family room to the kitchen, perfect for gatherings and everyday living. The kitchen is newly updated and features granite countertops and a cozy table space that invites casual dining. Newly refinished hardwood and luxury vinyl plank flooring flow throughout. Retreat to the huge primary suite which occupies it's own upper level of the house including separate climate control for the upper level. The en-suite bathroom provides a spa-like experience with two toilets and double sinks. In addition, the primary suite has access to both a private rear balcony and a front balcony too ideal for morning coffee time. On the first upper level there are 3 spacious bedrooms and a full bath ensuring comfort and privacy for all. The lower level has a bedroom space with a full bath and separate entrance perfect for an in-law suite or whatever you choose to make it. Outside, the yard is complemented by a brick driveway leading to an attached carport, providing both functionality and curb appeal. With its blend of modern amenities and classic design, this home is a sanctuary that promises comfort, style, and a sense of belonging. What a great place to call HOME!
Full Property Details
Full Property Details for 1920 Rollingwood Rd
General
- Sold For: $550,000
- Taxes: $5,157 (2026)
- Status: Closed
- Type: Single Family
- Source: BrightMLSMidAtlantic
- MLS ID: MDBC2157134
- Added to Site: 94 day(s) ago
Interior
- Number of Rooms: 13
- Rooms/Areas: Living Room, Dining Room, Bedroom 2, Bedroom 3, Kitchen, Family Room, Bedroom 1, Sun/Florida Room, Bathroom 1
- Interior Features: Attic, Ceiling Fan(s), Chair Railings, Entry Level Bedroom, Family Room Off Kitchen, Floor Plan - Open, Formal/Separate Dining Room, Kitchen - Table Space, Primary Bath(s), Upgraded Countertops, Walk-in Closet(s), Wood Floors
- Flooring: Hardwood, Luxury Vinyl Plank
Rooms
Bathrooms
- Total Bathrooms: 3
- Full Bathrooms: 3
- Upper 2 - Full Baths: 1
- Upper Floor Baths: 2
- Upper - Full Baths: 2
- Lower Floor Baths: 1
- Lower - Full Baths: 1
Bedrooms
- Total Bedrooms: 5
- Bedrooms Upper: 4
- Bedrooms Lower: 1
- Bedrooms-Up2: 1
Other Rooms
- Laundry: Lower Floor
Additional Information
- Shared Pool: Yes
- Pool: Yes
Exterior
- Porch/Patio/Deck: Balconies- Multiple, Patio(s), Porch(es)
Parking
- Carport Spaces: 2
- Total Spaces: 4
- Parking Features: Brick Driveway
- Parking Type: Attached Carport, Driveway, Off Street
Location
- County: BALTIMORE
- Cross Streets: N. Rolling Road
- Driving Directions: North Rolling Road to Rollingwood.
School Information
- School District: Baltimore County Public Schools
Heating & Cooling
- Central air: Yes
- Cooling Type: Central A/C, Ceiling Fan(s)
- Cooling Fuel: Electric
- Heating Type: Heat Pump(s)
- Heating Fuel: Electric, Natural Gas
- Water Heater: Natural Gas
Utilities
- Sewer: Public Sewer
- Water: Public
Structural Information
- Architectural Style: Split Level, Traditional
- Structure Type: Detached
- Construction: Aluminum Siding
- Foundation: Slab
- Stories Description: Lower 1, Main, Upper 1, Upper 2
- Square Feet: 2,152
- Sq. Ft. Source: Assessor
- Living Area: 2,152 Sq. Ft.
- Finished Above Grnd: 2,152 Sq. Ft.
- Year Built: 1955
- Year Built Source: Estimated
- Property Condition: Excellent
Unit Information
Unit 1
- Bathrooms-Lower: 1
- Bedrooms-Lower: 1
Additional Structures
- Other Structures: Shed, Wood/Metal Shed
Lot Features
- Lot Size (Acres): 0.16
- Lot Size (Sq. Ft.): 6,970
- Lot Size Source: Estimated
- Zoning: RES
- Fencing (Description): Partially, Chain Link
Financial Considerations
- Price Per Sq. Ft.: $255.53
- Assessment Year: 2026
- County Tax: $5,157
- County Tax Freq: Annually
- Tax w/Assessment: $452,967
- Tax Amount: $5,157
- Tax Year: 2026
- Terms: Standard Sale
- Tax Total Finished Sq. Ft.: 2152
Disclosures and Reports
- Ownership: Fee Simple
- Lot Number: 2
Listed by RE/MAX Solutions, Teresa M DePaola
Sold by EXP Realty, LLC, olamide Oluseyi akinpelu

Get Pre-Approved Today
Schools
Schools serving 1920 Rollingwood Rd
School District:Baltimore County Public Schools
| Name | Grades | Distance |
|---|---|---|
Westchester Elementary School 2300 Old Frederick Rd, Baltimore, MD 21228 | PK-5 | 0.6 mi |
Catonsville Middle School 2301 Edmondson Avenue, Catonsville, MD 21228 | 6-8 | 0.7 mi |
Catonsville High School 421 Bloomsbury Ave, Baltimore, MD 21228 | 9-12 | 1.7 mi |
Disclaimer:
School attendance boundaries provided by ATTOM Data Solutions and are for reference only. Contact the school directly to verify enrollment eligibility.
Price & Sales History for 1920 Rollingwood Rd
Date
Details
Price
Change
Source
6/26/2026
Sold
$550,000
0.02%
MLS
4/29/2026
Price Reduced
$549,900
-8.33%
MLS
4/08/2026
Listed
$599,900
—
MLS
Disclaimer: Historical sales information is derived from public records provided by the county offices. Information is not guaranteed and should be independently verified.
1920 Rollingwood Road, Baltimore, MD 21228 (MLS# MDBC2157134) is a Single Family property that was sold at $550,000 on June 26, 2026. Want to learn more about 1920 Rollingwood Road? Do you have questions about finding other Single Family real estate for sale in Baltimore? You can browse all Baltimore real estate or contact a Coldwell Banker agent to request more information.