This is a carousel with tiles that activate property listing cards. Use the previous and next buttons to navigate.
1/1
$550,000
This is a carousel with tiles that activate property listing cards. Use the previous and next buttons to navigate.
1/1
Property Description
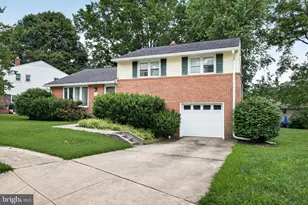
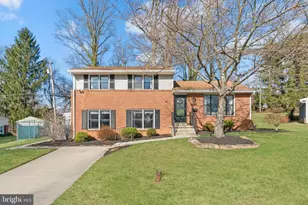
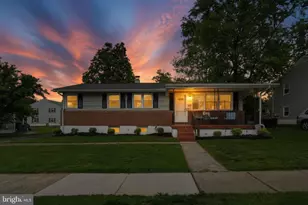
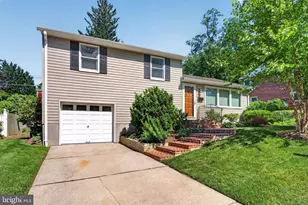
Nestled in the sought-after Keeper Hill community, this beautifully maintained split-level is proof that you don't have to sacrifice character to enjoy modern living. The heart of the home is an absolutely stunning kitchen renovation featuring ceiling-height cabinetry, gleaming quartz countertops, stainless steel appliances, gas cooking, a generous pantry, and an oversized island that naturally becomes the gathering place for family dinners, holiday baking, or catching up over a cup of coffee. Original hardwood floors flow throughout the main living areas, adding warmth and authenticity that can only come with a home that's stood the test of time. Step through the dining room and you'll discover what may become your favorite space of all... a spectacular screened porch with a soaring cathedral ceiling overlooking the backyard. Whether you're enjoying a quiet morning, hosting friends, or listening to a summer rainstorm, this space was made to be lived in. Upstairs, three comfortable bedrooms include a spacious primary suite with its own private bath. The bathrooms have been thoughtfully refreshed while preserving their authentic mid-century charm, celebrating the craftsmanship and personality that make homes from this era so special. The finished lower-level family room offers the perfect retreat for movie nights, watching the big game, a home office, or play space, while the oversized one-car garage provides room for your vehicle and plenty of additional storage. Perfectly positioned just minutes from the heart of Catonsville, you'll love being close to local restaurants, unique shops, parks, community events, and major commuter routes, while still coming home to a quiet, established neighborhood that people are proud to call home. Westchester School district and minutes to Ellicott City too. Beautifully updated. Authentically charming. Wonderfully Catonsville.
Full Property Details
Full Property Details for 1909 Lismore Ln
General
- Sold For: $550,000
- Taxes: $4,638 (2025)
- Status: Closed
- Type: Single Family
- Source: BrightMLSMidAtlantic
- MLS ID: MDBC2168860
- Added to Site: 43 day(s) ago
Interior
- Rooms/Areas: Living Room, Dining Room, Primary Bedroom, Bedroom 2, Bedroom 3, Kitchen, Family Room
- Interior Features: Floor Plan - Open, Ceiling Fan(s), Kitchen - Island, Kitchen - Gourmet, Combination Kitchen/Dining
- Appliances: Microwave, Dryer, Washer, Dishwasher, Freezer, Refrigerator, Stove, Instant Hot Water
- Flooring: Hardwood, Carpet
Rooms
Bathrooms
- Total Bathrooms: 2
- Full Bathrooms: 2
- Upper Floor Baths: 2
- Upper - Full Baths: 2
Bedrooms
- Total Bedrooms: 3
- Bedrooms Upper: 3
Exterior
- Porch/Patio/Deck: Screened
Parking
- Garage: Yes
- Garage Spaces: 1
- Total Spaces: 1
- Parking Type: Attached Garage
- Garage Description: Additional Storage Area, Garage - Front Entry, Garage Door Opener, Oversized
Location
- County: BALTIMORE
- Subdivision: KEEPER HILL
- Driving Directions: gps
School Information
- School District: Baltimore County Public Schools
- Elementary School: Westchester
- Middle School: Catonsville
- High School: Catonsville
Heating & Cooling
- Central air: Yes
- Cooling Type: Central A/C
- Cooling Fuel: Electric
- Heating Type: Baseboard - Hot Water
- Heating Fuel: Natural Gas
- Water Heater: Natural Gas
Utilities
- Sewer: Public Sewer
- Water: Public
Structural Information
- Architectural Style: Split Level
- Structure Type: Detached
- Construction: Combination, Brick
- Basement: Yes
- Basement Entrance: Yes
- Basement Desc.: Connecting Stairway, Rear Entrance, Fully Finished
- Foundation: Slab
- Roof: Asphalt
- Windows: Double Pane, Screens
- Doors: Storm
- Stories Description: Lower 1, Main, Upper 1
- Square Feet: 1,653
- Sq. Ft. Source: Assessor
- Living Area: 1,653 Sq. Ft.
- Finished Above Grnd: 1,653 Sq. Ft.
- Year Built: 1957
- Year Built Source: Assessor
- Property Condition: Excellent
Lot Features
- Property View: Garden/Lawn
- Lot Size (Acres): 0.19
- Lot Size (Sq. Ft.): 8,280
- Lot Size Source: Assessor
- Lot Dimensions: 1.00 x
- Zoning: RESIDENTIAL
- Lot Description: Cul-de-sac, Landscaping
Financial Considerations
- Price Per Sq. Ft.: $302.48
- Assessment Year: 2026
- County Tax: $4,638
- County Tax Freq: Annually
- Tax w/Assessment: $402,867
- Tax Amount: $4,638
- Tax Year: 2025
- Terms: Standard Sale
- Tax Total Finished Sq. Ft.: 1653
Disclosures and Reports
- Ownership: Fee Simple
- Lot Number: 6
Listed by The KW Collective, Ellie Mcintire
Sold by EXP Realty, LLC, Kimberly A Lally and EXP Realty, LLC, Marianne Mehrer

Get Pre-Approved Today
Schools
Schools serving 1909 Lismore Ln
School District:Baltimore County Public Schools
| Name | Grades | Distance |
|---|---|---|
Westchester Elementary School 2300 Old Frederick Rd, Baltimore, MD 21228 | PK-5 | 0.6 mi |
Catonsville Middle School 2301 Edmondson Avenue, Catonsville, MD 21228 | 6-8 | 0.7 mi |
Catonsville High School 421 Bloomsbury Ave, Baltimore, MD 21228 | 9-12 | 1.7 mi |
Disclaimer:
School attendance boundaries provided by ATTOM Data Solutions and are for reference only. Contact the school directly to verify enrollment eligibility.
Price & Sales History for 1909 Lismore Ln
Date
Details
Price
Change
Source
8/14/2026
Sold
$550,000
10%
MLS
7/16/2026
Listed
$500,000
—
MLS
Disclaimer: Historical sales information is derived from public records provided by the county offices. Information is not guaranteed and should be independently verified.
1909 Lismore Lane, Catonsville, MD 21228 (MLS# MDBC2168860) is a Single Family property that was sold at $550,000 on August 14, 2026. Want to learn more about 1909 Lismore Lane? Do you have questions about finding other Single Family real estate for sale in Catonsville? You can browse all Catonsville real estate or contact a Coldwell Banker agent to request more information.